
Views - Primary on Main


Address
132 Amanda Drive, Oak Ridge, TN
Price
$ 1,100,000
Property Attributes
- MLS#1347604
- TypeSingle Family
- Listing Status Pending - Continue to Show - Inspection
- CountyAnderson
- CityOak Ridge
- AreaAnderson County
- NeighborhoodRiverbend
- Zip37830
- StyleContemporary
- Year Built1992
- Taxes$ 7931
- Price$ 1,100,000
- Bedrooms5
- Full Bathrooms4
- Half Bathrooms2
- Sqr Footage5897
- Lot Size1.35 Acres
Data Source:
Knoxville MLS (KAAR)
Property Description
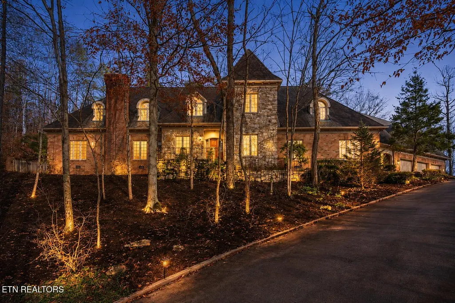
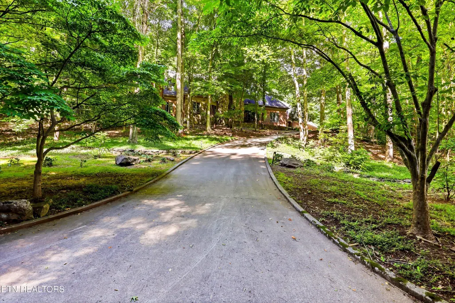
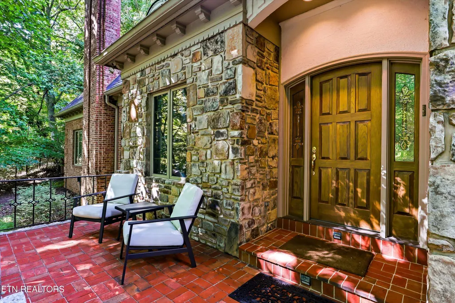
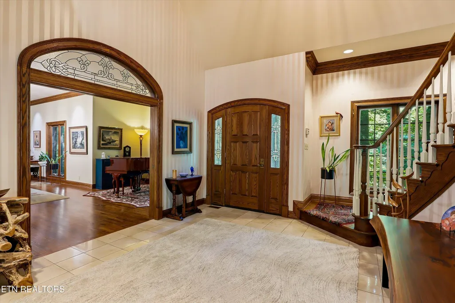
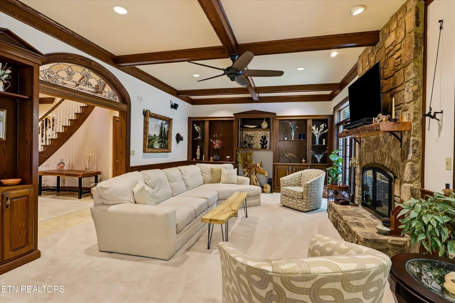
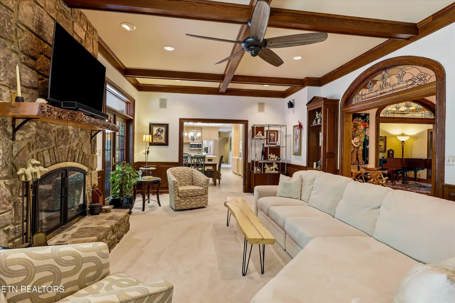
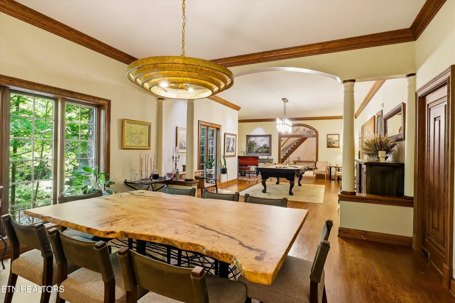
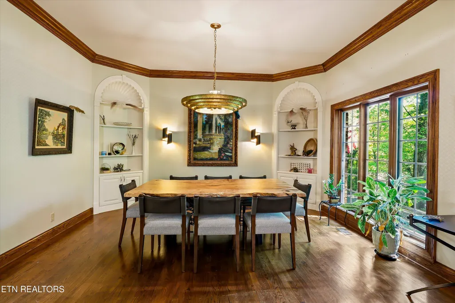
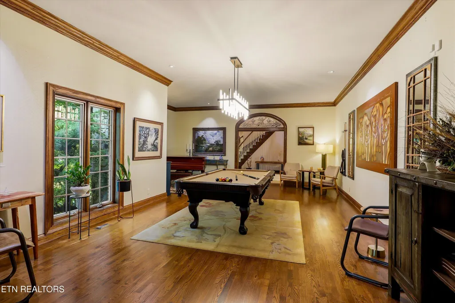
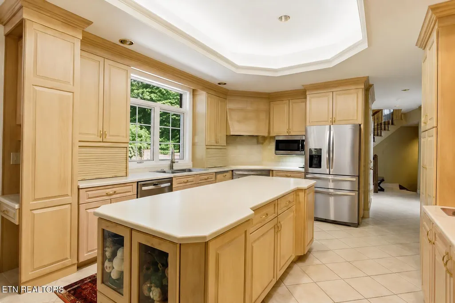
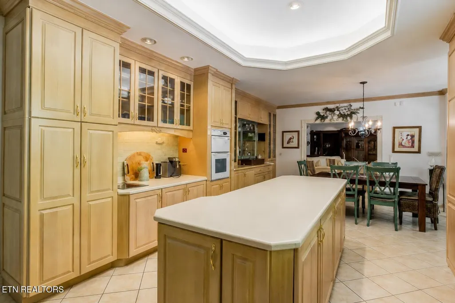
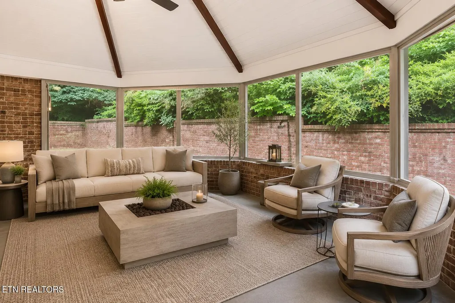
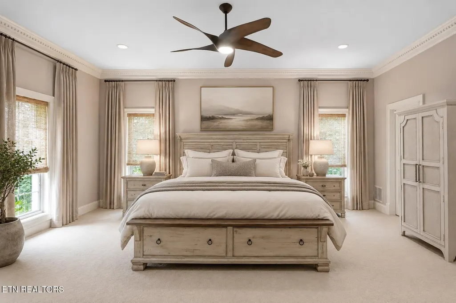
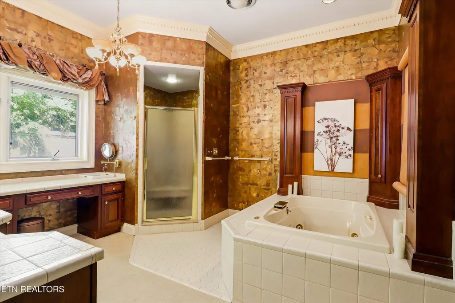
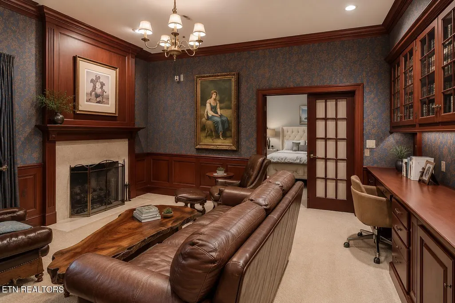
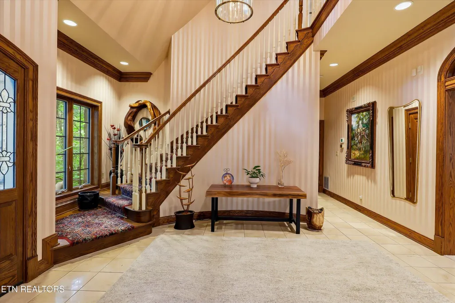
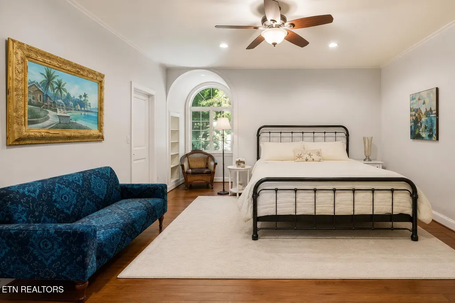
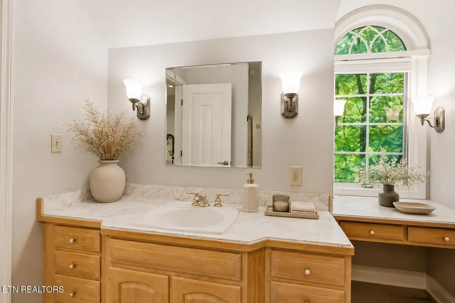
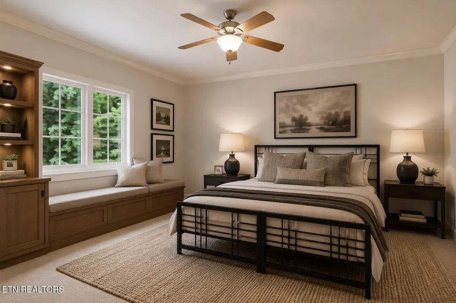
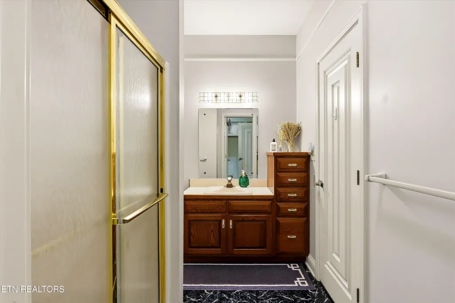
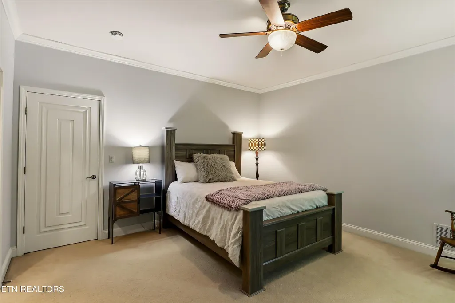
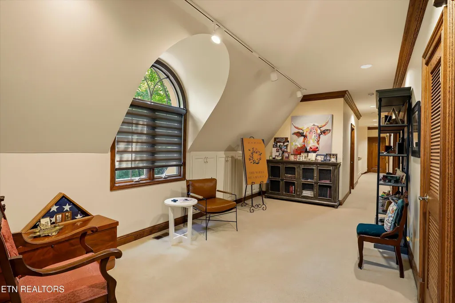
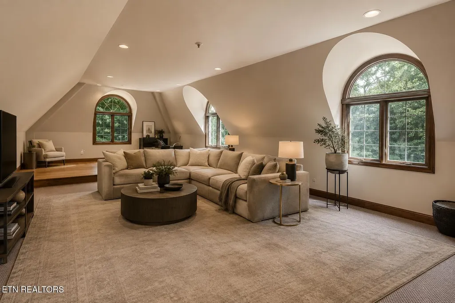
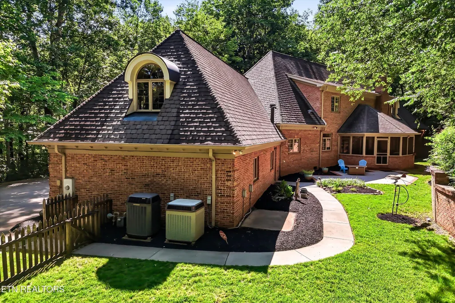
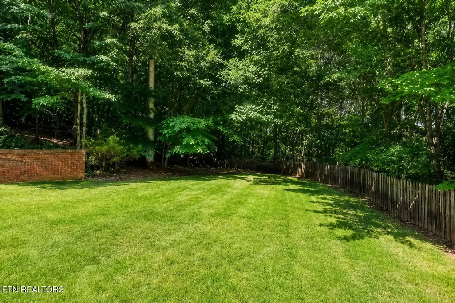
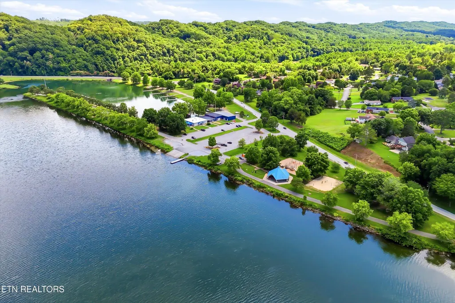
Tucked beneath a private wooded canopy in Oak Ridge's Riverbend community, this custom-built estate offers a rare combination of architectural character, main-level living, lake-area convenience, and access to one of East Tennessee's most important technology and research corridors. Set on over an acre near the Clinch River and Melton Hill Lake, the home feels private without feeling removed. Spacious interiors, 10- to 12-foot ceilings, solid oak doors, custom built-ins, bookshelves, glass pocket doors, and thoughtful room-to-room transitions create a home with substance, warmth, and individuality. The main-level owner's suite has a generous amount of space and privacy. Just outside the bedroom, a private fireside sitting room offers a quiet place to read, unwind, and transition into the evening.. It offers a quiet retreat within the home and adds a distinctive feature not often available. Built by Master Builder Jack Forseman and designed by architect M.H. ''Bill'' Kunselman, the residence reflects a level of craftsmanship and permanence that sets it apart. Every room has its own personality, yet the home maintains a cohesive, timeless feel. Located near Melton Hill Lake, Melton Lake Park, rowing, boating, walking trails, ORNL, Oak Ridge's technology corridor, and downtown Knoxville, this property offers a lifestyle that blends privacy, recreation, and convenience. Please call us directly with any questions or to schedule your private tour and discover what makes this Riverbend home such a unique East TN offering.
| Elementary School | Middle School | High School |
|---|---|---|
| Woodland Elementary School | Jefferson Middle School | Oak Ridge High School |
| Price History | |
|---|---|
| 7/9/2026 | Listed $1,200,000 |
| 8/3/2026 | 8$1,100,000 |
General Features
| Sewer | Public Sewer |
|---|---|
| Heating | Central,Forced Air,Natural Gas,Zoned |
| Cooling | Central Cooling,Ceiling Fan(s),Zoned |
| Appliances | Gas Range,Dishwasher,Disposal,Microwave,Refrigerator,Self Cleaning Oven |
| HOA Fee | 50 |
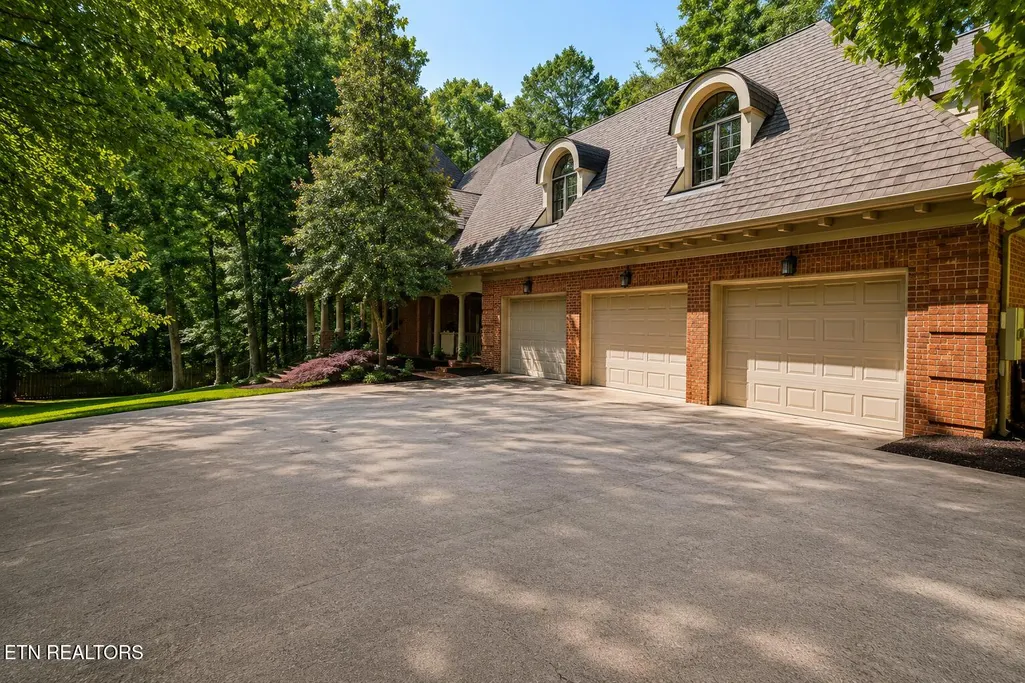
| Garage Spaces | 3 |
| Association Fee Includes | Some Amenities |
| Architectural Style | Contemporary |
| Security Features | Security Alarm |
| Construction Materials | Stone,Brick |
| Year Built | 1992 |
| View | Wooded |
| Property Subtype | Single Family Residence |
| Assoc Fee Paid Per | Yearly |
| County | Anderson County - 30 |
| Property Type | Single Family |
| Association Amenities | Swimming Pool |
| HOA | true |
| Attached Garage | true |
| Subdivision Name | Riverbend |
| Total Rooms | 14 |
| Full Baths | 4 |
| Status | Pending - Continue to Show - Inspection |
| Directions | From Rt 170 Edgmoor Rd, exit onto Melton Lake Dr. Take this north until you pass Melton Lake Park on your right. Turn Left onto Amanda Drive into Riverbend Subdivision. Turn Right again to stay on Amanda Drive. Home will be on your right. Sign in the Yard at driveway entrance. |
| High School | Oak Ridge |
| City | Oak Ridge |
| MLS Area | Anderson County - 30 |
| Lot Size Units | Acres |
| Lot Size Square Feet | 58806 |
| Elementary School | Woodland |
| Property Attached Y/N | false |
| Middle/Junior High School | Jefferson |
| MLS Area Minor | Anderson County - 30 |
| Structure Type | 2 Story |
| Standard Status | Pending |
| New Financing Cash | true |
| New Financing VA Loan | true |
| New Financing Coventional | true |
Interior Features
| Interior Amenities | Walk-In Closet(s),Cathedral Ceiling(s),Kitchen Island,Eat-in Kitchen |
|---|---|
| Basement | Crawl Space Sealed |
| Flooring | Marble,Carpet,Hardwood,Tile |
| Total Fireplaces | 2 |
| Fireplace Features | Gas,Stone,Masonry,Gas Log |
| Basement (Y/N) | false |
| Air Conditioning Y/N | true |
| Heating Y/N | true |
| Window Features | Windows - Wood,Drapes |
| Fireplace Y/N | true |
| Half Baths | 2 |
| Total Bedrooms | 5 |
| Total Baths | 6 |
| Other_sp_Rooms_co_Family_sp_Room | true |
Exterior Features
| Exterior Amenities | Prof Landscaped |
|---|---|
| Parking Features | Garage Faces Side,Off-Street Parking,Garage Door Opener,Attached,Main Level |
| Lot Features | Cul-De-Sac,Private,Wooded,Irregular Lot,Level,Rolling Slope |
| Water Source | Public |
| Lot Size Area | 1.35 |
| Building Area Total | 5897 |
| Lot Size Acres | 1.35 |
| Lot Size Source | Tax Records |
Amenities
- Foreclosure
- Views
- Short Sale
- New Construction
- Adult 55+
- Lease To Own
- No HOA Fees
- Furnished
- Primary On Main
- Air Conditioning
- Seller Finance
- Green
- Fixer Upper
- Horse
- Golf
- Fireplace
- Deck
- Garage
- Basement
- Pool
Property vs Single Family Average in 37830
Price
Taxes
Year Built
 The data relating to real estate for sale on this Web Site comes from the IDX Program of the East Tennessee Realtors® Multiple Listing Service. © Copyright 2026 All rights reserved. This information is being provided for the consumers' personal, non-commercial use and may not be used for any purpose other than to identify prospective properties the consumers may be interested in purchasing. This information was updated September 15, 2026 5:46 PM UTC Some properties may subsequently have sold
