


Address
5421 Blueridge Drive, Knoxville, TN
Price
$ 1,799,000
Property Attributes
- MLS#1347216
- TypeSingle Family
- Listing Status Active
- CountyKnox
- CityKnoxville
- AreaKnox County
- NeighborhoodRiverbend
- Zip37919
- StyleTraditional
- Year Built1971
- Taxes$ 2738
- Price$ 1,799,000
- Bedrooms4
- Full Bathrooms4
- Half Bathrooms0
- Sqr Footage5275
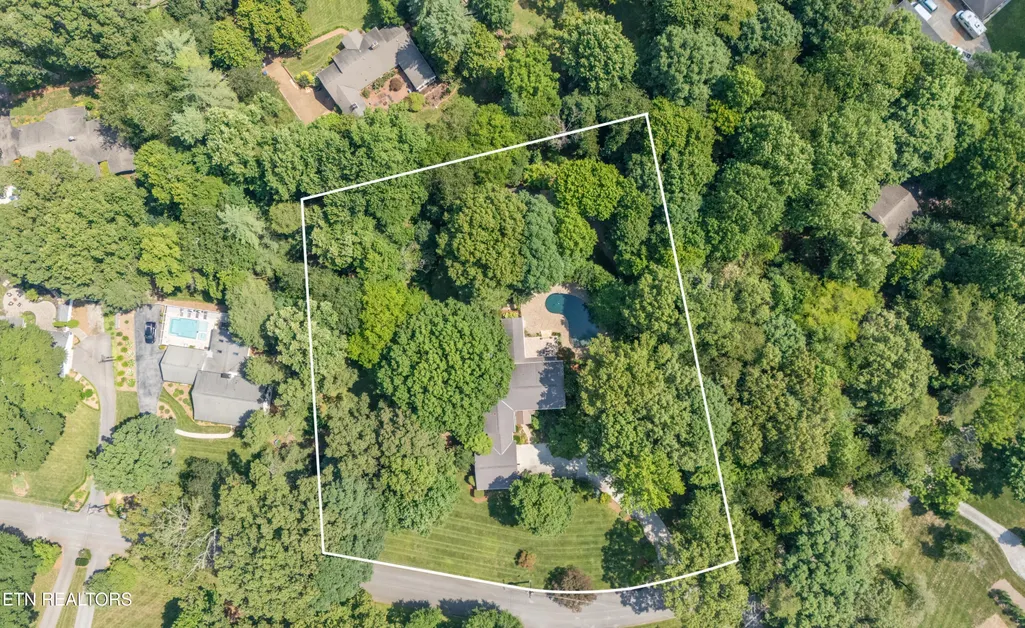
- Lot Size1.82 Acres
Data Source:
Knoxville MLS (KAAR)
Property Description
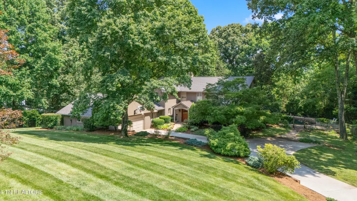
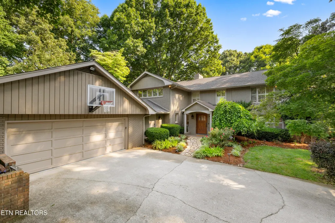
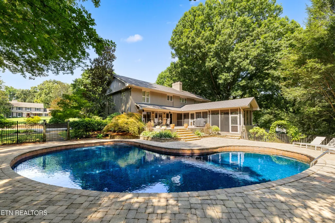
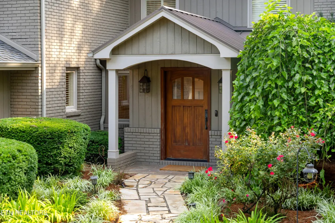
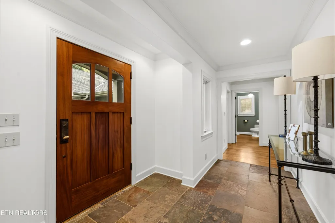
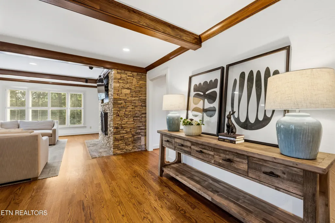
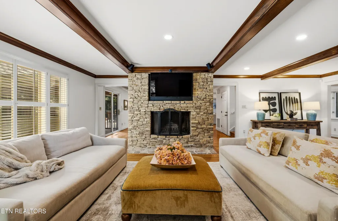
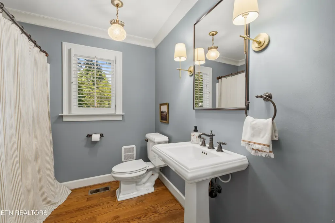
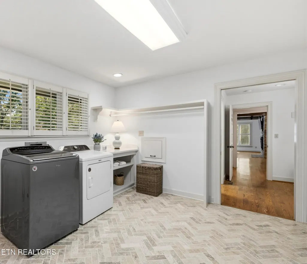
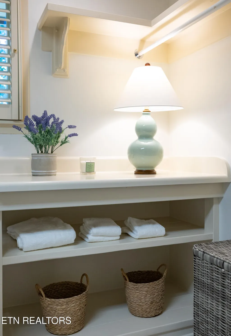
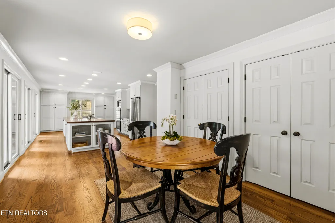
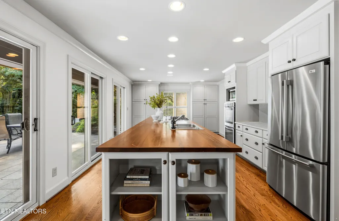
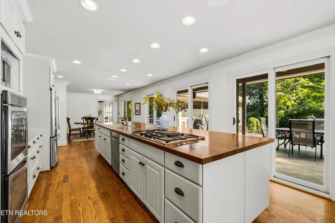
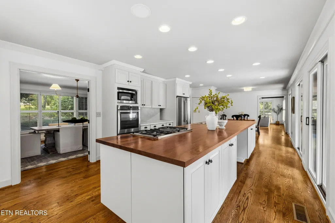
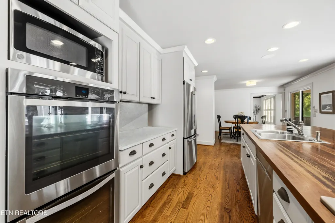
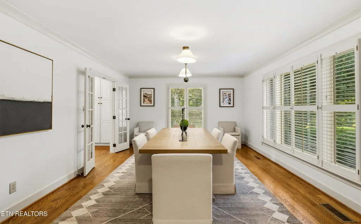
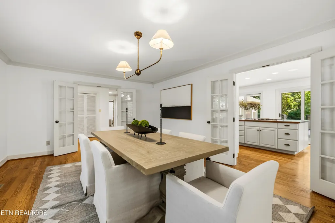
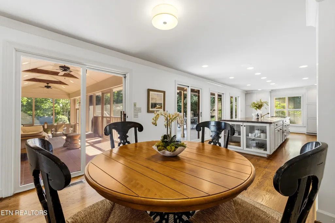
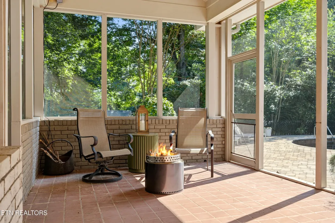
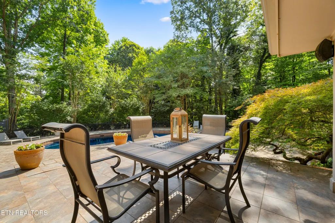
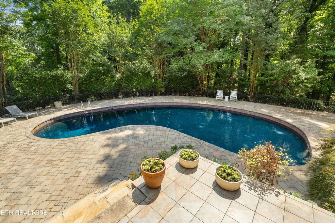
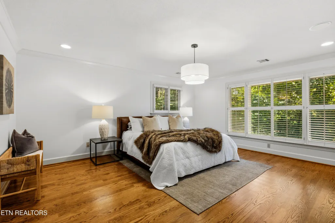
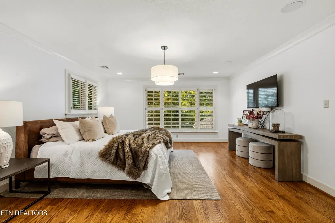
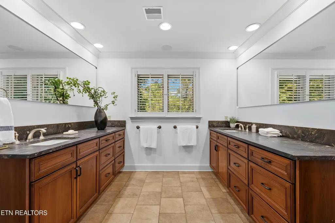
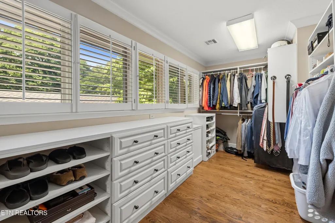
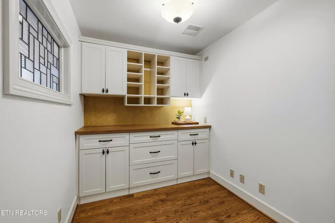
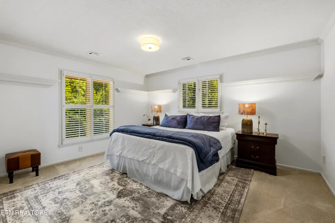
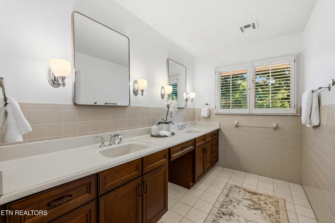
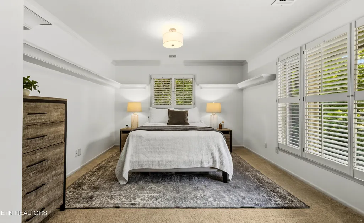
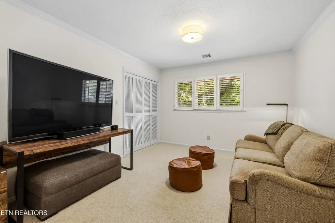
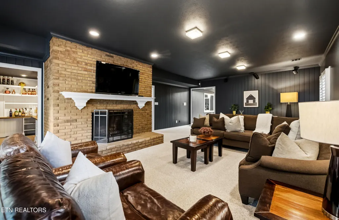
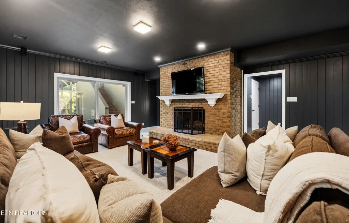
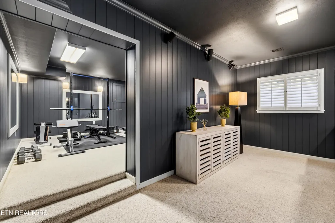
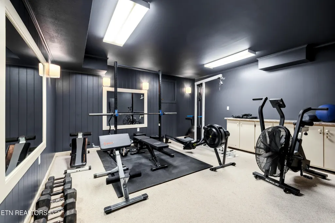
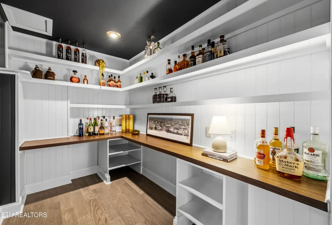
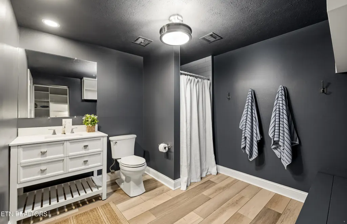
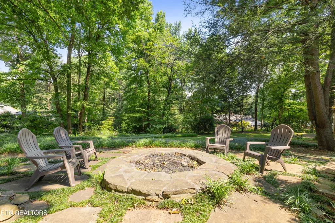
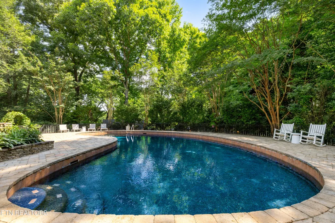
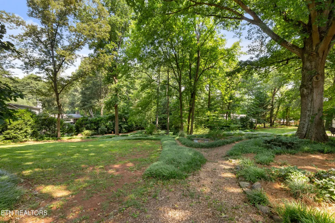
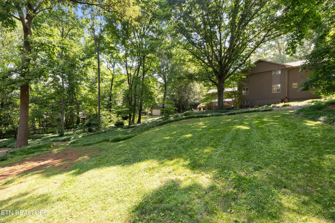
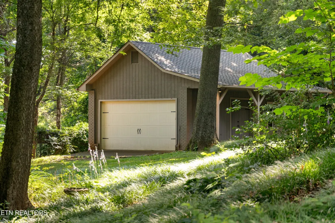
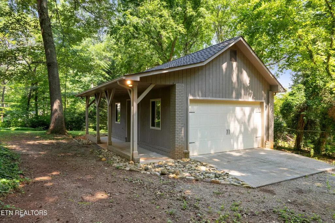
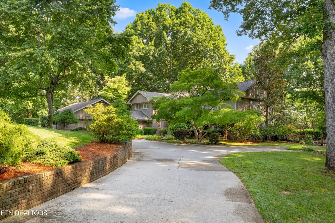
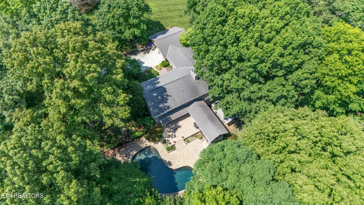
A Riverbend gem! This relaxed and inviting home sits on two lots, totaling 1.82 acres, in the heart of one of Knoxville's most adored neighborhoods. The peaceful rolling grounds are fully fenced and offer a private sanctuary at the end of the day to relax on the expansive outdoor patio, inside the screened porch or taking a dip in the large saltwater pool. Just over 5,000 square feet, this home spreads out over three levels providing large living, dining and kitchen spaces on the main floor with all four of the bedrooms being upstairs. The primary suite has hardwood floors, double vanities, walk-in shower and a large walk-in closet with a laundry shoot down to the large main level laundry room. An upstairs landing area provides space for a second floor den, hangout space or reading nook in addition to the three other bedrooms and a craft room. The finished walkout basement has another living room with second gas fireplace, a workout room and a 4th full bathroom. In addition to this home's attached two car main level garage, there is a 635 square foot detached garage/workshop in the rear of the property easily accessed from a second discreet drive path. This home is just steps from the beloved Peninsula Club and a short drive to Duncan Boat Dock and the Rocky Hill community. A special property not to be missed!
| Elementary School | Middle School | High School |
|---|---|---|
| Sequoyah Elementary School | Bearden Middle School | West High School |
| Price History | |
|---|---|
| 7/6/2026 | Listed $1,849,000 |
| 7/16/2026 | 3$1,799,000 |
General Features
| Sewer | Septic Tank |
|---|---|
| Heating | Central,Natural Gas,Electric |
| Cooling | Central Cooling |
| Appliances | Gas Range,Dishwasher,Disposal,Microwave,Range |
| Garage Spaces | 4 |
| Architectural Style | Traditional |
| Security Features | Security Alarm,Smoke Detector |
| Construction Materials | Brick |
| Year Built | 1971 |
| Property Subtype | Single Family Residence |
| County | Knox County - 1 |
| Property Type | Single Family |
| Attached Garage | true |
| Subdivision Name | Riverbend |
| Total Rooms | 11 |
| Full Baths | 4 |
| Status | Active |
| Directions | Northshore Drive to Lyons Bend Road, left on Houser Road, right on Blueridge Drive, home on the right. |
| High School | West |
| City | Knoxville |
| MLS Area | Knox County - 1 |
| Lot Size Units | Acres |
| Lot Size Square Feet | 79279.2 |
| Elementary School | Sequoyah |
| Property Attached Y/N | false |
| Middle/Junior High School | Bearden |
| MLS Area Minor | Knox County - 1 |
| Structure Type | 2 Story Basement |
| Standard Status | Active |
| New Financing Cash | true |
| New Financing VA Loan | true |
| New Financing Coventional | true |
Interior Features
| Interior Amenities | Walk-In Closet(s),Kitchen Island,Pantry |
|---|---|
| Basement | Walkout,Finished |
| Flooring | Carpet,Hardwood,Tile |
| Total Fireplaces | 2 |
| Fireplace Features | Gas Log |
| Basement (Y/N) | true |
| Air Conditioning Y/N | true |
| Heating Y/N | true |
| Fireplace Y/N | true |
| Total Bedrooms | 4 |
| Total Baths | 4 |
Exterior Features
| Exterior Amenities | Irrigation System,Prof Landscaped |
|---|---|
| Parking Features | Attached,Detached,Main Level |
| Lot Features | Rolling Slope |
| Water Source | Public |
| Lot Size Area | 1.82 |
| Building Area Total | 5275 |
| Lot Dimensions | 2 lots |
| Lot Size Acres | 1.82 |
| Lot Size Source | Tax Records |
Amenities
- Foreclosure
- Views
- Short Sale
- New Construction
- Adult 55+
- Lease To Own
- No HOA Fees
- Furnished
- Primary On Main
- Air Conditioning
- Seller Finance
- Green
- Fixer Upper
- Horse
- Golf
- Fireplace
- Deck
- Garage
- Basement
- Pool
Property vs Single Family Average in 37919
Price
Taxes
Year Built
 The data relating to real estate for sale on this Web Site comes from the IDX Program of the East Tennessee Realtors® Multiple Listing Service. © Copyright 2026 All rights reserved. This information is being provided for the consumers' personal, non-commercial use and may not be used for any purpose other than to identify prospective properties the consumers may be interested in purchasing. This information was updated September 15, 2026 5:46 PM UTC Some properties may subsequently have sold
