
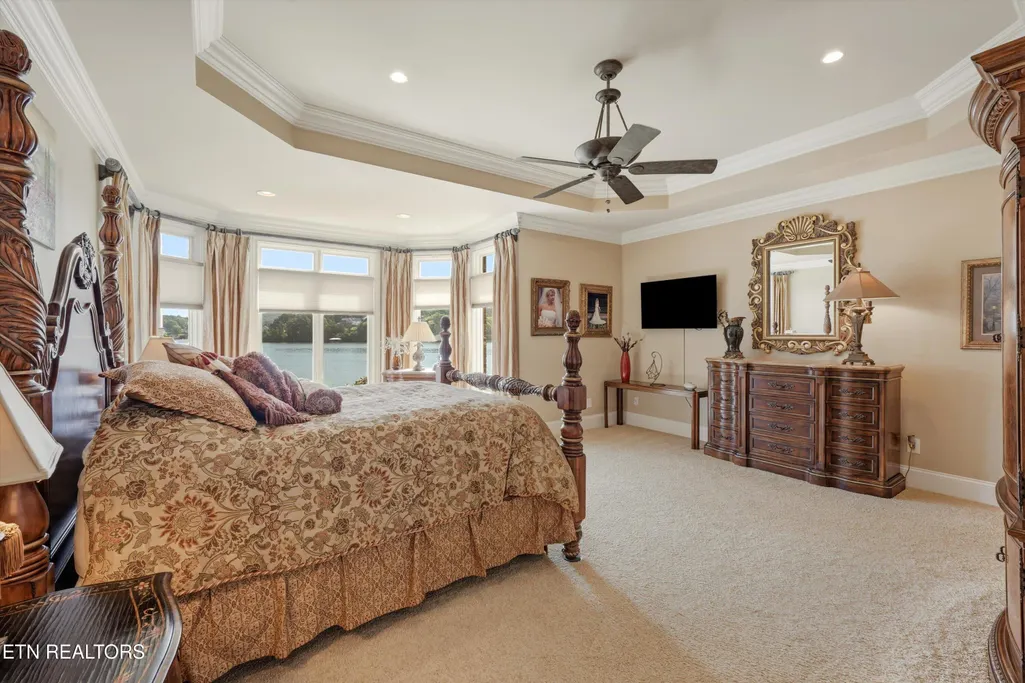
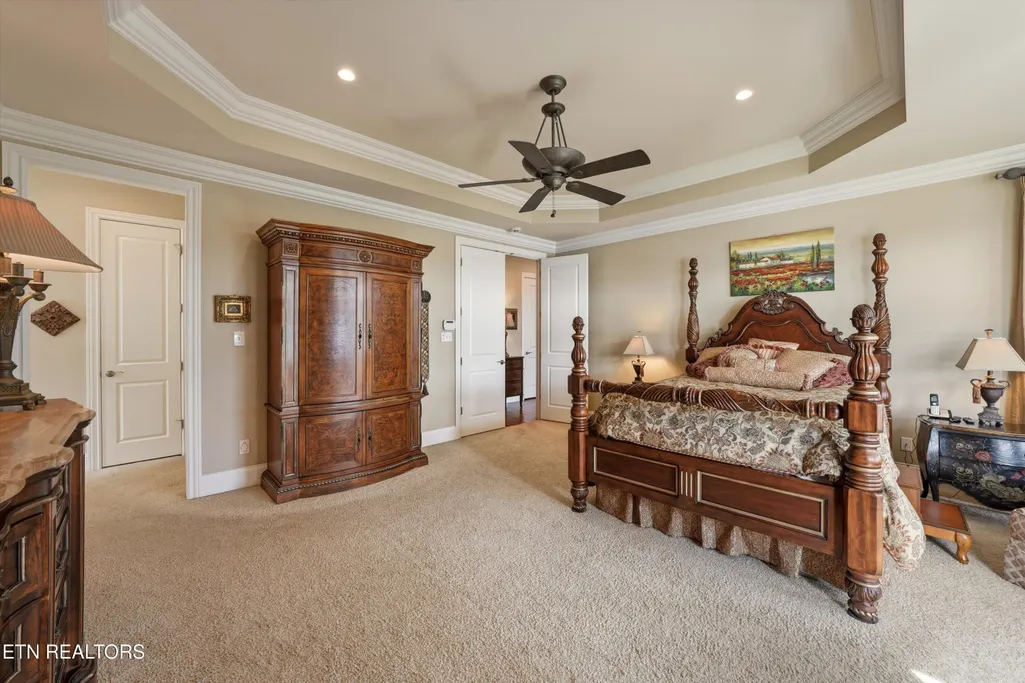
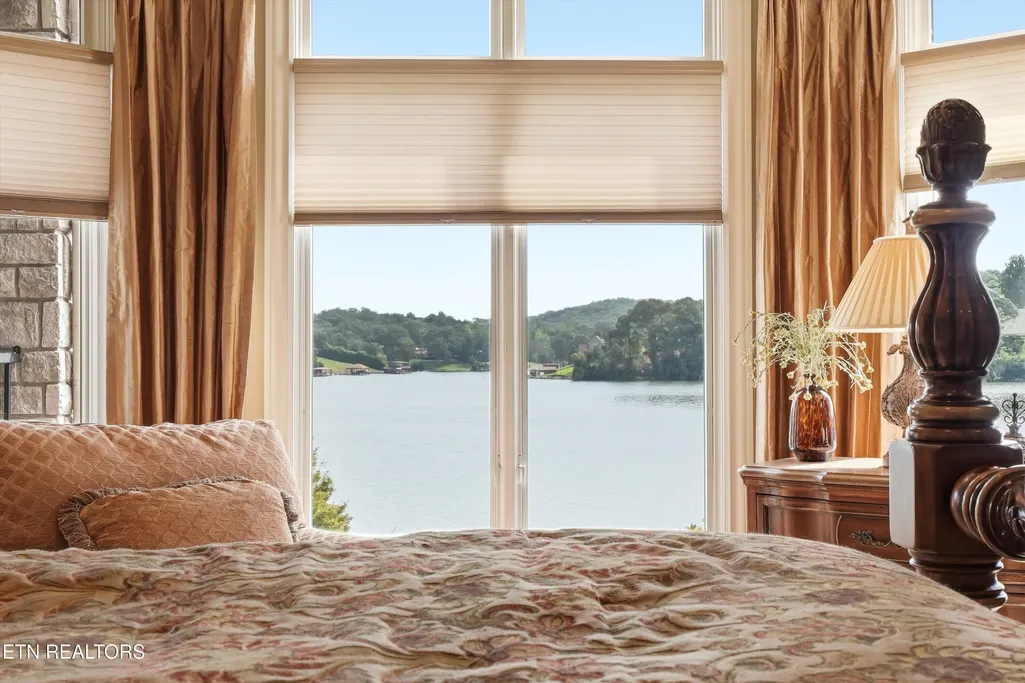
Water Views - Primary on Main













Address
233 Lake Crest Drive, Lenoir City, TN
Price
$ 2,750,000
Property Attributes
- MLS#1356443
- TypeSingle Family
- Listing Status Coming Soon - No Showings
- CountyLoudon
- CityLenoir City
- AreaLoudon County
- NeighborhoodMillers Landing
- Zip37772
- StyleTraditional
- Year Built2005
- Taxes$ 6421
- Price$ 2,750,000
- Bedrooms3
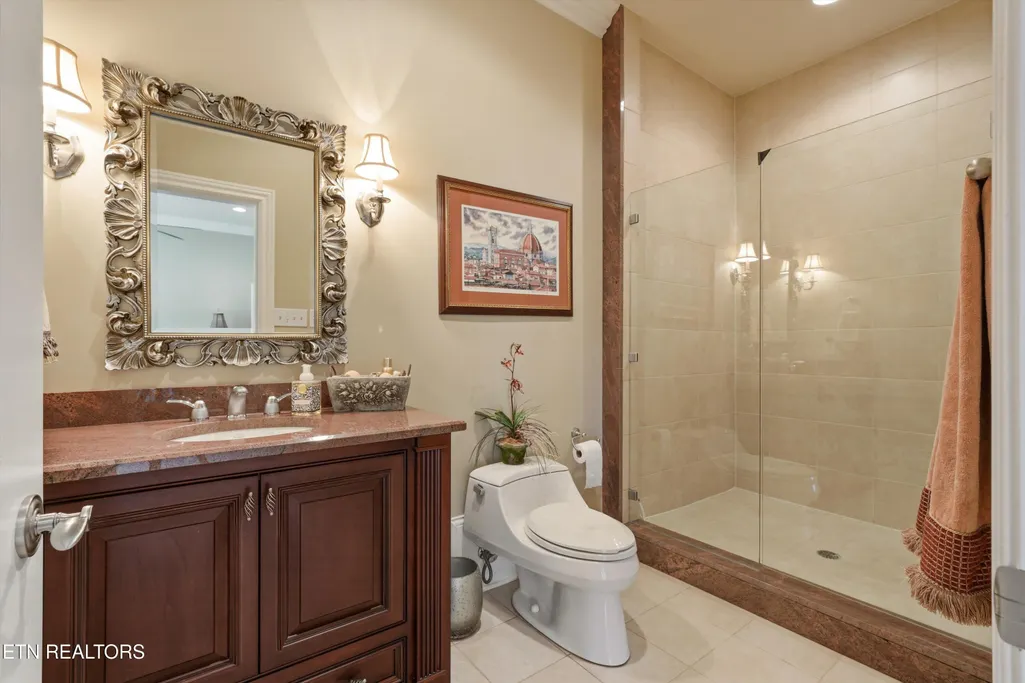
- Full Bathrooms3
- Half Bathrooms1
- Sqr Footage4595
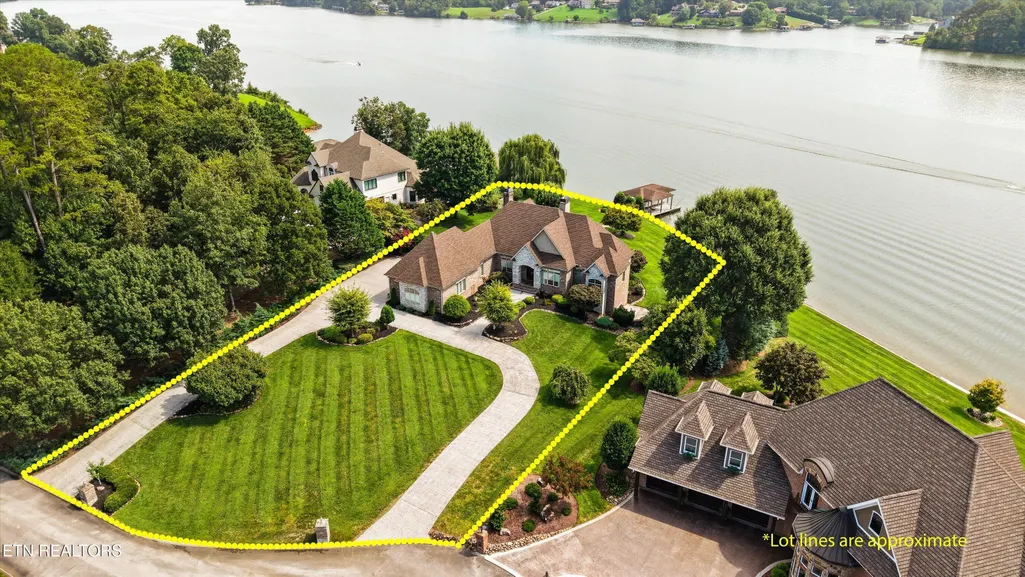
- Lot Size1.05 Acres
Data Source:
Knoxville MLS (KAAR)
Property Description
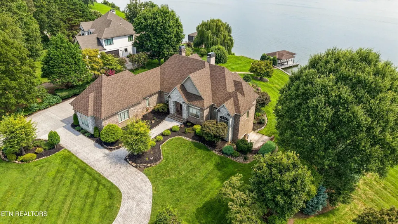
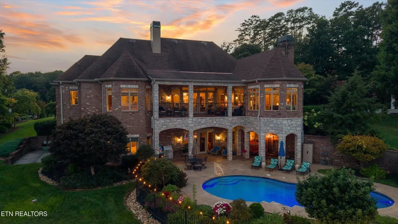
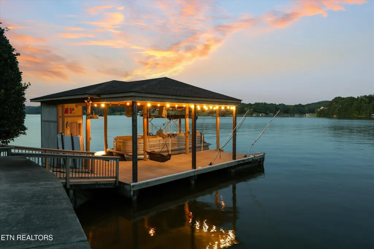
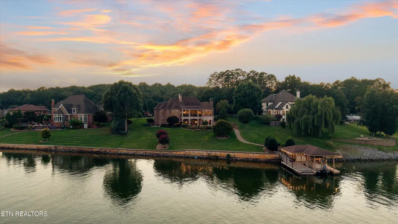
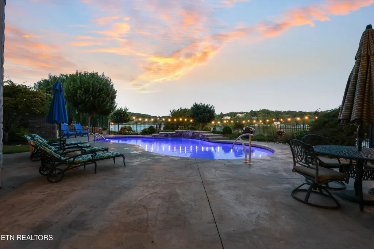
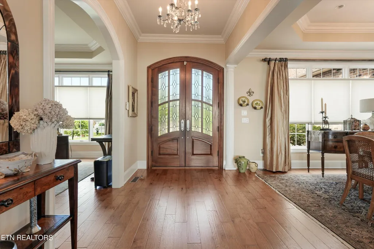
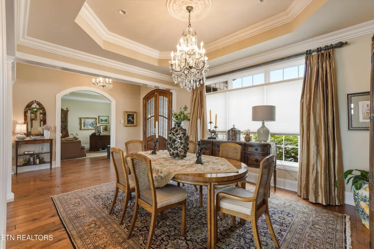
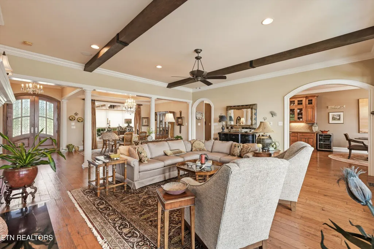
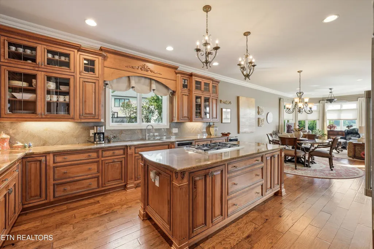
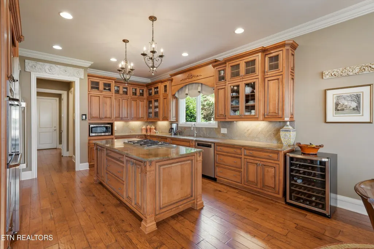
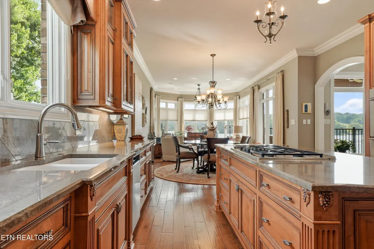
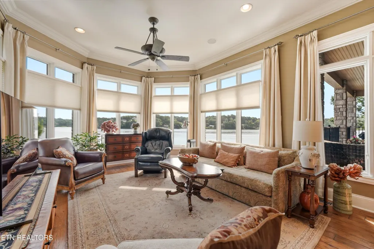
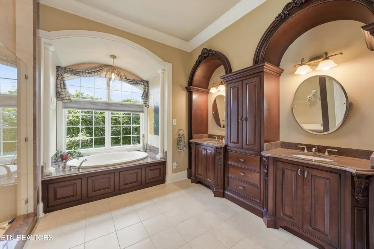
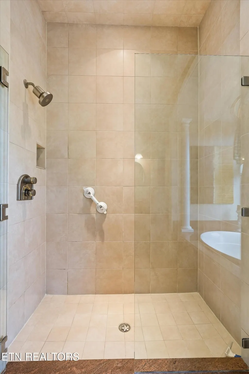
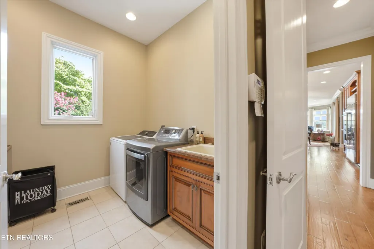
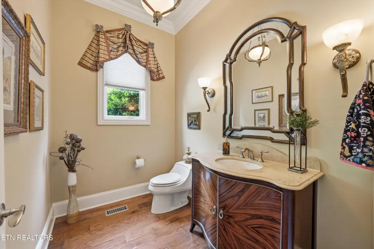
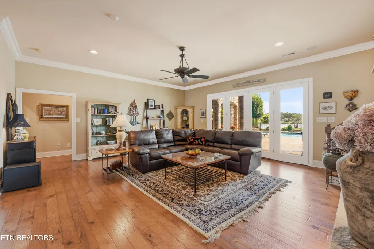
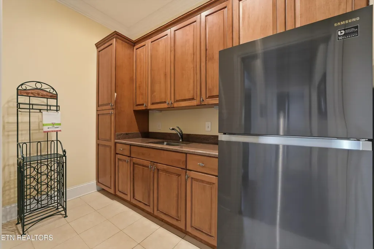
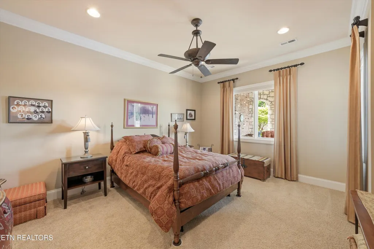
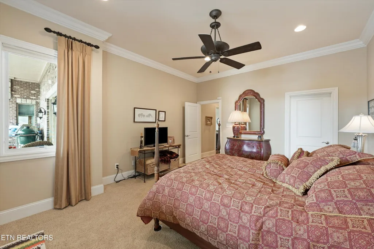
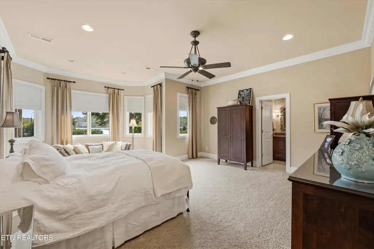
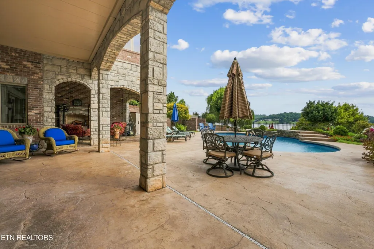
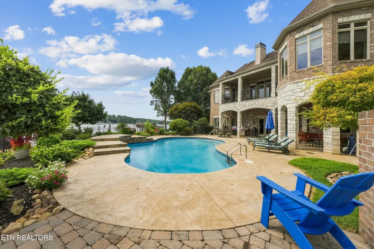
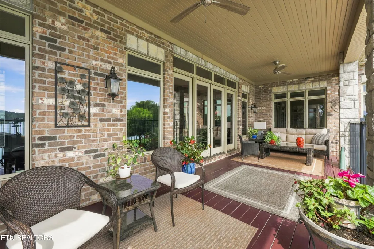
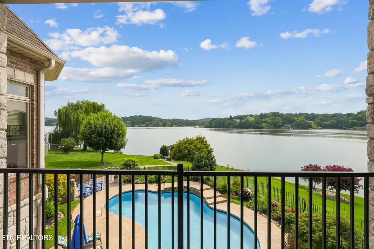
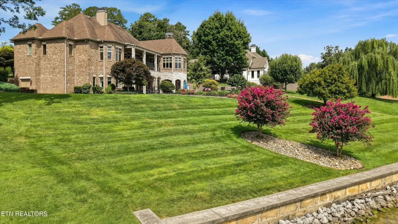
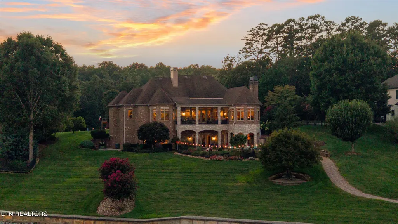
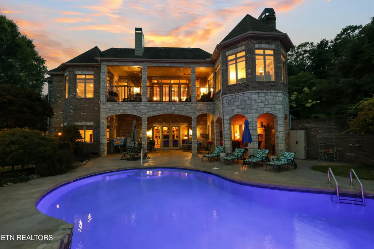
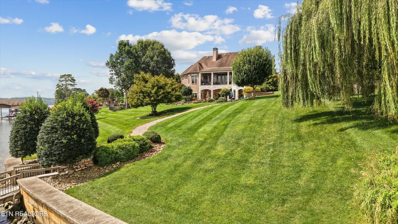
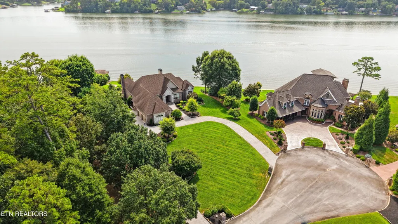
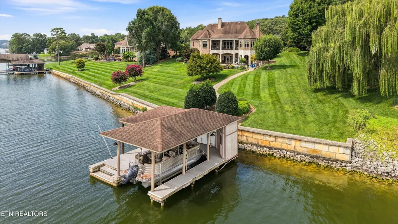
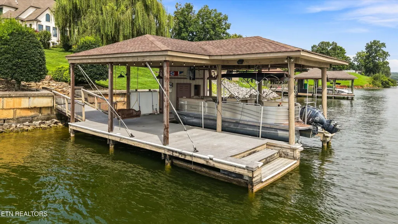
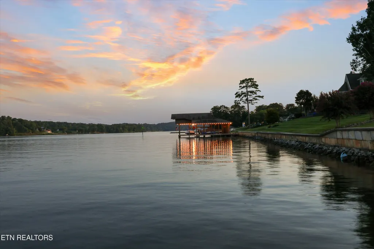
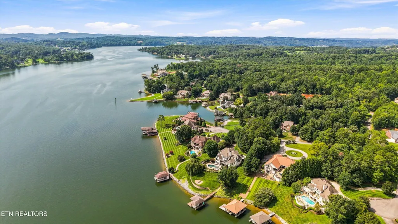
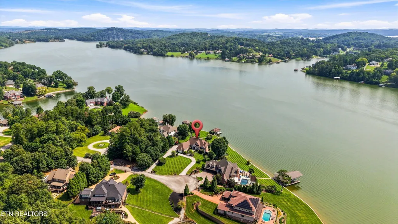
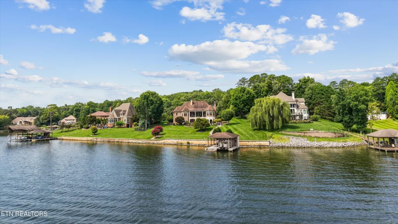
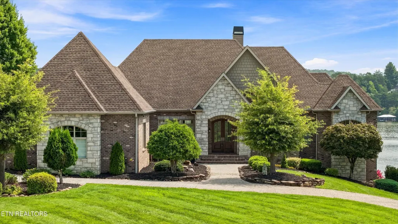
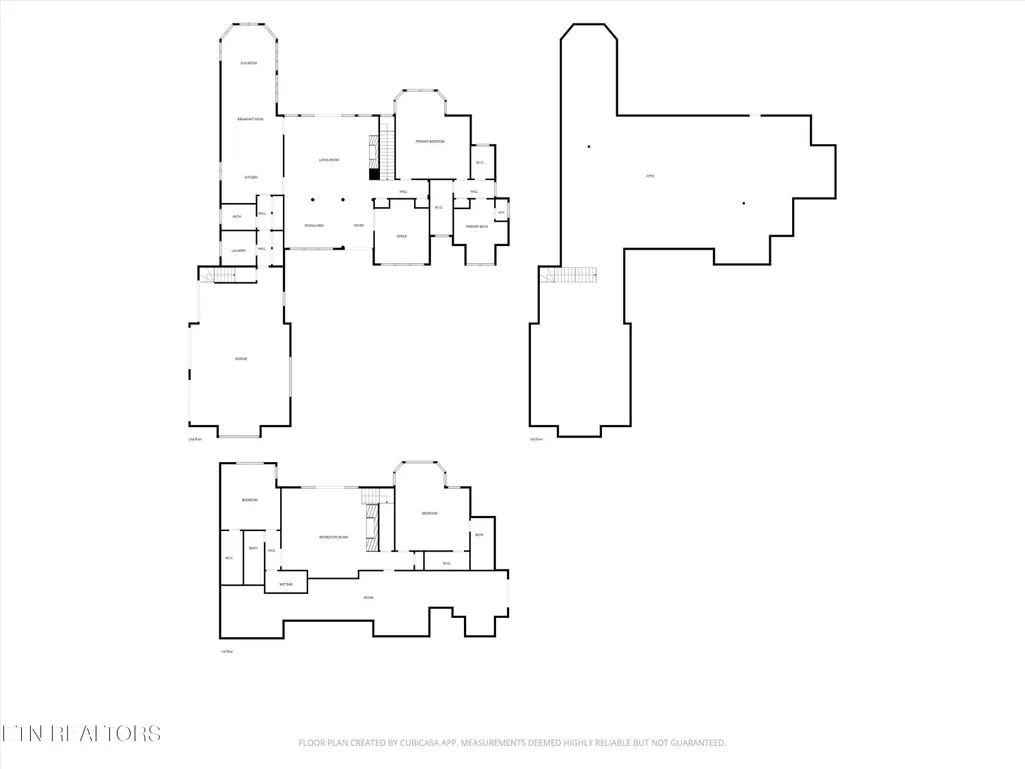
Welcome to 233 Lake Crest Drive in Lenoir City, where lakefront living takes center stage. Positioned on the main channel with approximately 210 feet of shoreline and deep water year-round, this home offers a covered dock with a boat lift, a saltwater Gunite pool, and beautiful water views. The pool has a heater that is currently disconnected. Inside, the kitchen features a 2025 Monogram refrigerator, newer dishwasher, two Dacor ovens, and a gas range. The primary suite is conveniently located on the main level. Downstairs, two additional bedrooms each feature a private ensuite bath and walk-in closet, complemented by a family room and mini kitchen--ideal for guests or extended stays. Located near the end of a cul-de-sac, enjoy boating, relaxing by the pool, and entertaining by the water, with convenient access to Knoxville, shopping, dining, and everyday amenities. HOA annual fee of $250.00
| Elementary School | Middle School | High School |
|---|---|---|
| Highland Park Elementary School | North Middle School | Loudon High School |
| Price History | |
|---|---|
| 9/23/2026 | Listed $2,750,000 |
General Features
| Sewer | Septic Tank |
|---|---|
| Heating | Central,Propane,Natural Gas,Electric |
| Cooling | Central Cooling,Ceiling Fan(s) |
| Appliances | Tankless Water Heater,Gas Cooktop,Dishwasher,Disposal,Dryer,Microwave,Range,Refrigerator,Washer |
| HOA Fee | 250 |
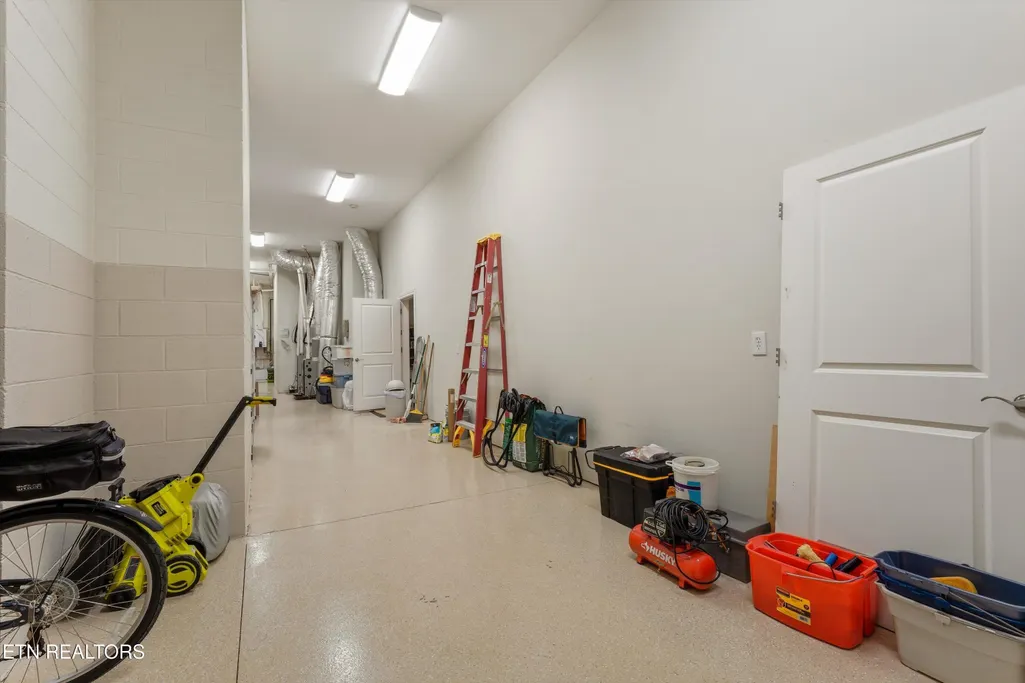
| Garage Spaces | 3 |
| Association Fee Includes | All Amenities |
| Architectural Style | Traditional |
| Security Features | Security Alarm,Smoke Detector |
| Construction Materials | Stone,Brick |
| Year Built | 2005 |
| View | Lake |
| Property Subtype | Single Family Residence |
| Assoc Fee Paid Per | Yearly |
| County | Loudon County - 32 |
| Property Type | Single Family |
| HOA | true |
| Attached Garage | true |
| Subdivision Name | Millers Landing |
| Total Rooms | 7 |
| Full Baths | 3 |
| Status | Coming Soon - No Showings |
| Directions | Travelling on Martel Rd, turn right onto Beals Chapel Rd, Left onto Lakeland Rd., right onto Miller Rd. that turns into Lake Harbor Rd. right onto Lake Crest Rd. house is on the left. |
| High School | Loudon |
| City | Lenoir City |
| MLS Area | Loudon County - 32 |
| Lot Size Units | Acres |
| Lot Size Square Feet | 45738 |
| Elementary School | Highland Park |
| Property Attached Y/N | false |
| Middle/Junior High School | North |
| MLS Area Minor | Loudon County - 32 |
| Structure Type | Basement Ranch |
| Standard Status | Coming Soon |
| New Financing Cash | true |
| New Financing Coventional | true |
Interior Features
| Interior Amenities | Walk-In Closet(s),Kitchen Island,Pantry,Eat-in Kitchen,Central Vacuum |
|---|---|
| Basement | Walkout,Finished |
| Flooring | Carpet,Hardwood,Tile |
| Total Fireplaces | 3 |
| Fireplace Features | Brick,Stone,Wood Burning,Gas Log |
| Basement (Y/N) | true |
| Air Conditioning Y/N | true |
| Heating Y/N | true |
| Window Features | Drapes |
| Fireplace Y/N | true |
| Half Baths | 1 |
| Total Bedrooms | 3 |
| Total Baths | 4 |
Exterior Features
| Exterior Amenities | Gas Grill,Irrigation System,Prof Landscaped,Dock |
|---|---|
| Parking Features | Garage Faces Side,Garage Door Opener,Attached,Main Level |
| Lot Features | Lake/Water Access,Cul-De-Sac,Waterfront,Current Dock Permit on File,Rolling Slope |
| Water Source | Public |
| Lot Size Area | 1.05 |
| Building Area Total | 4595 |
| Lot Size Acres | 1.05 |
| Frontage Type | Lakefront |
| Lot Size Source | Tax Records |
Amenities
- Foreclosure
- Views
- Short Sale
- New Construction
- Adult 55+
- Lease To Own
- No HOA Fees
- Furnished
- Primary On Main
- Air Conditioning
- Seller Finance
- Green
- Fixer Upper
- Horse
- Golf
- Fireplace
- Deck
- Garage
- Basement
- Pool
Property vs Single Family Average in 37772
Price
Taxes
Year Built
 The data relating to real estate for sale on this Web Site comes from the IDX Program of the East Tennessee Realtors® Multiple Listing Service. © Copyright 2026 All rights reserved. This information is being provided for the consumers' personal, non-commercial use and may not be used for any purpose other than to identify prospective properties the consumers may be interested in purchasing. This information was updated September 23, 2026 3:55 AM UTC Some properties may subsequently have sold
