
Open House Sat, Sep 19th 02:00 PM - 04:00 PM - Views - Primary on Main
Address
670 Grandview Drive, Lenoir City, TN
Price
$ 530,000
Property Attributes
- MLS#1355630
- TypeSingle Family
- Listing Status Active
- CountyLoudon
- CityLenoir City
- AreaLoudon County
- NeighborhoodMartel Estates East
- Zip37772
- StyleTraditional
- Year Built1976
- Taxes$ 1404
- Price$ 530,000
- Bedrooms3
- Full Bathrooms2
- Half Bathrooms1
- Sqr Footage2232
- Lot Size0.68 Acres
Data Source:
Knoxville MLS (KAAR)
Property Description
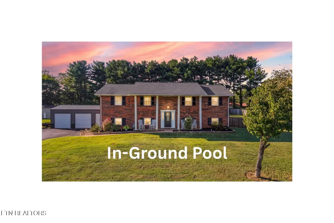
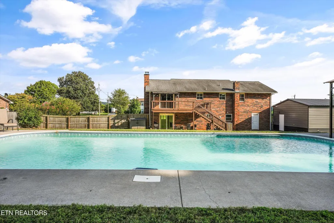
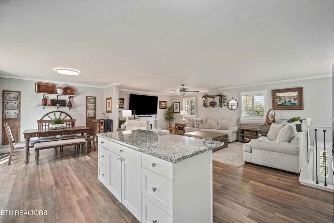
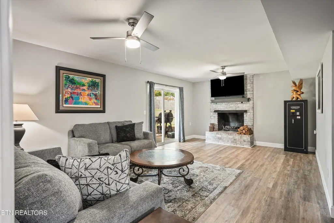
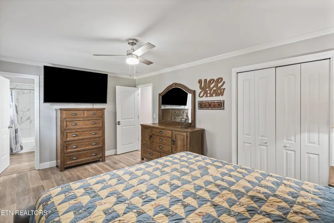
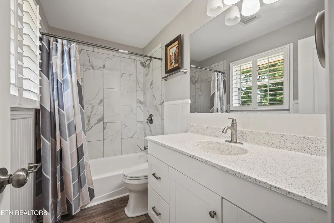
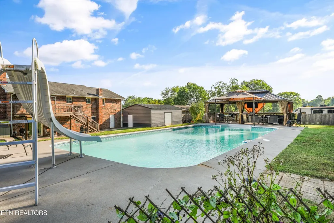
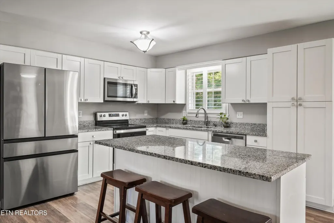
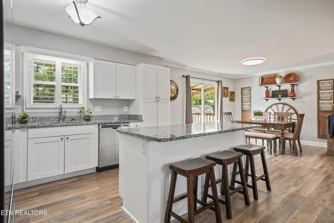
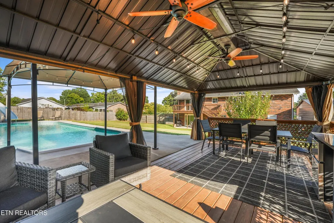
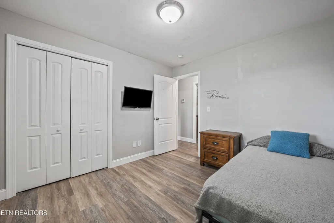
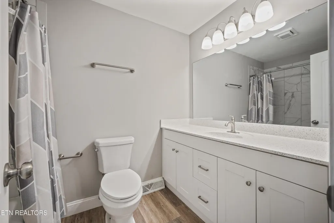
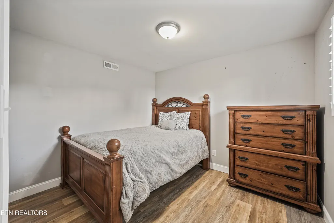
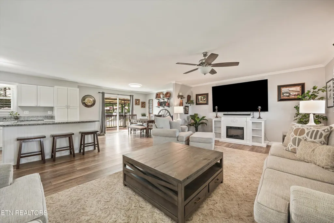
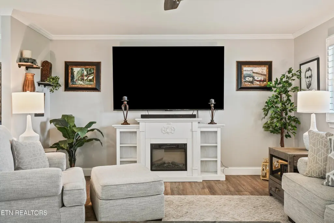
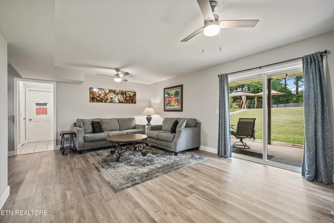
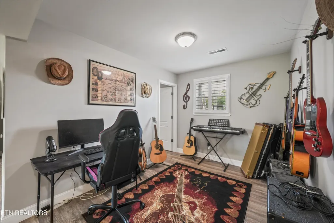
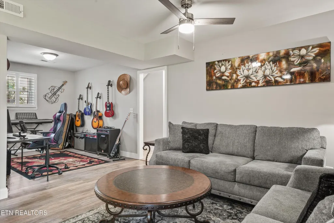
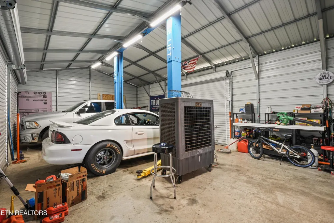
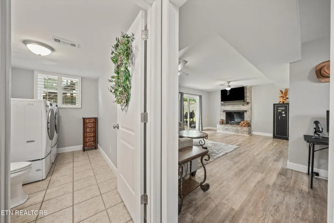
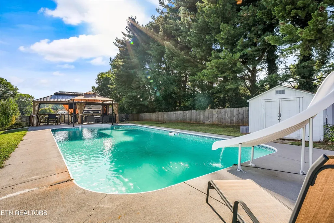
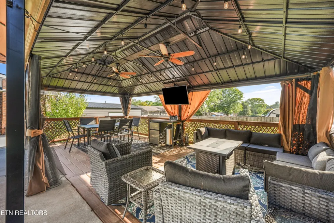
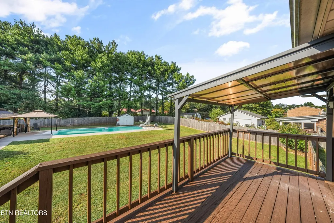
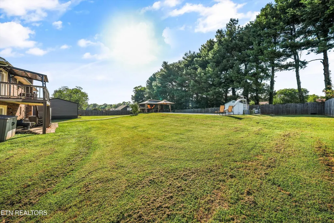
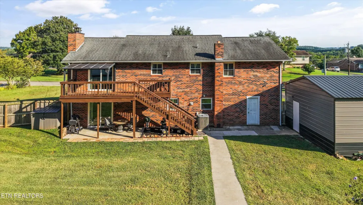
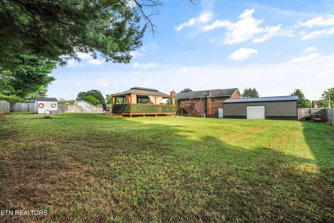
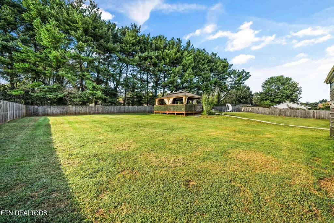
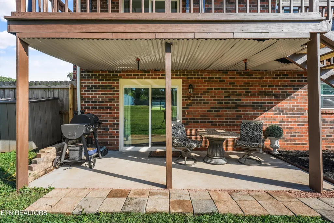
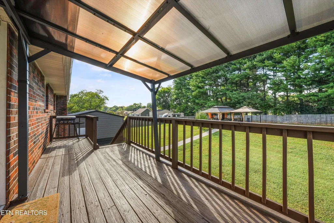
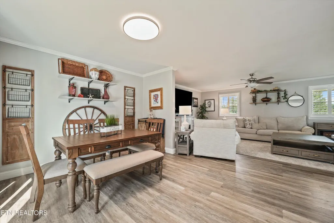
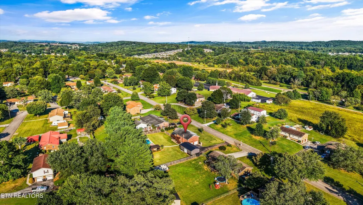
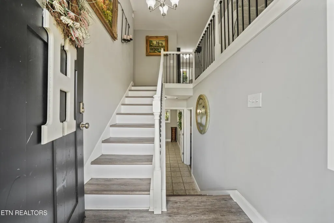
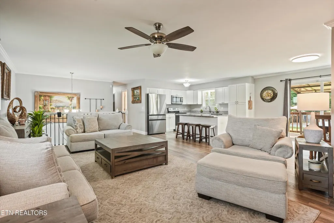
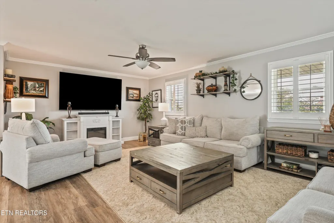
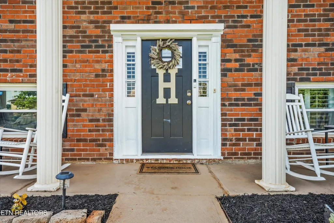
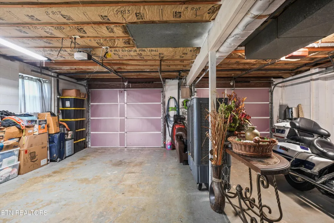
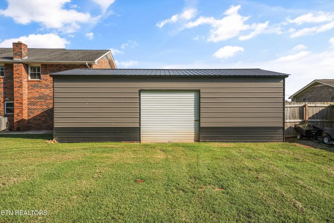
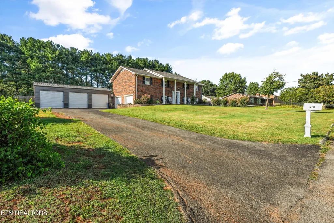
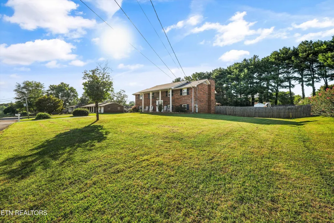
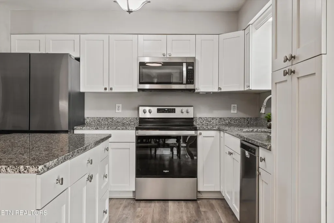
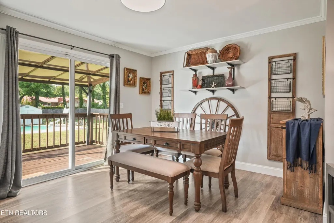
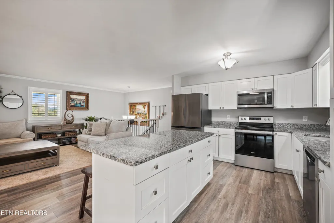
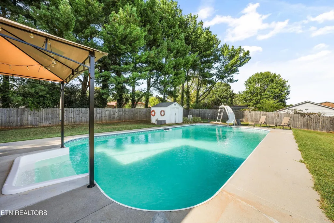
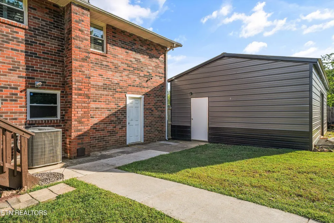
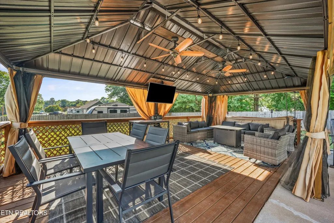
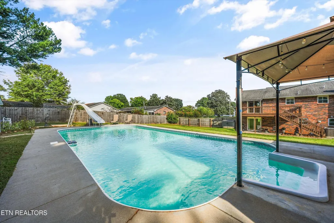
MORE SPACE - MORE POSSIBILITIES - MORE TO ENJOY: Pool • Cabana • 5 Garage Spaces • Workshop & Lift • 0.68 Acre • Main-Level Primary • Near Loudon Marina • Listed Below Appraised Value! Discover the space, versatility, and outdoor lifestyle this beautifully maintained brick split-level home has to offer. Situated on a generous 0.68-acre lot, this property combines classic character, thoughtful updates, and exceptional amenities. The primary suite is conveniently located on the main level, along with two additional comfortable bedrooms. The updated kitchen features granite countertops, abundant cabinetry, and an open-concept design that connects naturally to the living spaces. Plantation shutters throughout add timeless style and functionality. The lower level provides even more living space with a large recreation room anchored by a cozy wood-burning fireplace, along with a fourth bedroom that offers flexibility for guests, an office, or additional living space. Step outside to your own private, fenced backyard retreat. The in-ground swimming pool with slide and spacious pool cabana create an ideal setting for relaxing, entertaining, and enjoying summer days with family and friends. The covered cabana offers additional outdoor living and dining space overlooking the pool. For the hobbyist, car enthusiast, or buyer needing substantial workspace, this property offers an exceptional setup. In addition to the attached insulated two-car garage, there is a detached three-bay garage/workshop equipped with a 10,000-pound vehicle lift. The additional space provides tremendous flexibility for automotive projects, recreational equipment, storage, or other hobbies. Conveniently located near shopping, dining, Lenoir City schools, and Loudon Marina, this home offers both everyday convenience and an outstanding recreational lifestyle. With a primary suite on the main level, four bedrooms, multiple living spaces, a private pool and cabana, attached two-car garage, and a detached three-bay workshop with a 10,000-pound vehicle lift, this is a property that truly offers space and versatility. Listed below appraised value--come see all this unique property has to offer!
| Elementary School | Middle School |
|---|---|
| Highland Park Elementary School | North Middle School |
| Price History | |
|---|---|
| 9/16/2026 | Listed $530,000 |
General Features
| Sewer | Septic Tank |
|---|---|
| Heating | Central,Forced Air,Natural Gas,Electric |
| Cooling | Central Cooling,Ceiling Fan(s) |
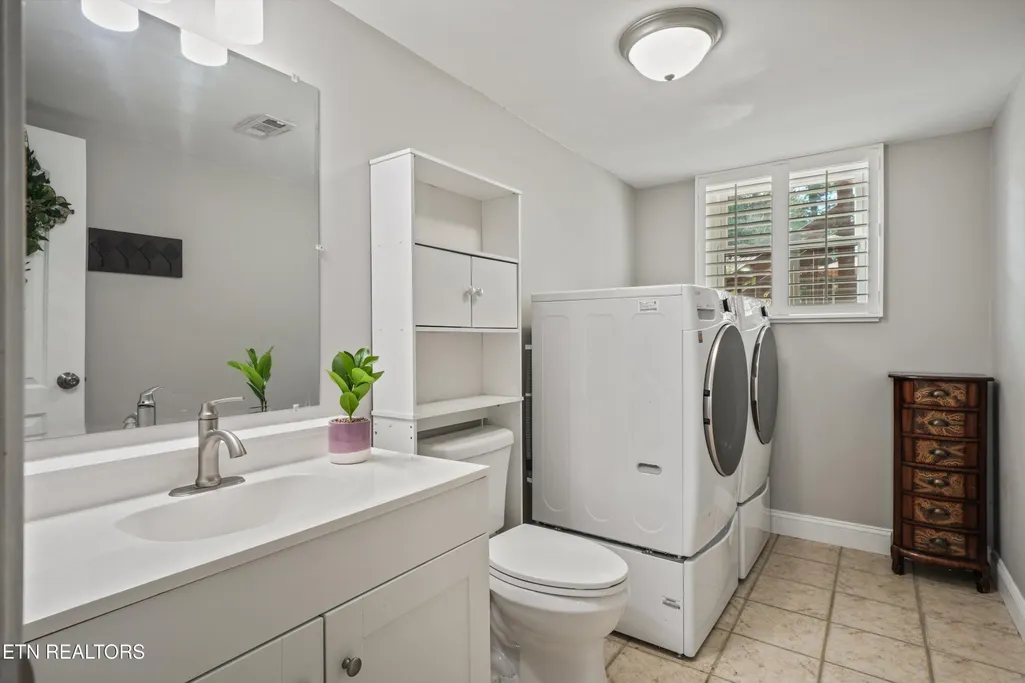
| Appliances | Dishwasher,Disposal,Dryer,Microwave,Range,Refrigerator,Self Cleaning Oven,Washer |
| Garage Spaces | 5 |
| Architectural Style | Traditional |
| Security Features | Security Alarm,Smoke Detector |
| Construction Materials | Brick |
| Year Built | 1976 |
| View | Wooded |
| Property Subtype | Single Family Residence |
| County | Loudon County - 32 |
| Property Type | Single Family |
| Attached Garage | true |
| Subdivision Name | Martel Estates East |
| Other Structures | Storage,Gazebo,Workshop |
| Total Rooms | 7 |
| Full Baths | 2 |
| Status | Active |
| Directions | Turn on to Foster Drive from Martel Road. Take first left turn on to Grandview Drive. Home on the right. |
| City | Lenoir City |
| MLS Area | Loudon County - 32 |
| Lot Size Units | Acres |
| Lot Size Square Feet | 29620.8 |
| Elementary School | Highland Park |
| Property Attached Y/N | false |
| Middle/Junior High School | North |
| MLS Area Minor | Loudon County - 32 |
| Structure Type | Ranch |
| Standard Status | Active |
| New Financing Cash | true |
| New Financing FHA | true |
| New Financing VA Loan | true |
| New Financing Coventional | true |
Interior Features
| Interior Amenities | Kitchen Island,Eat-in Kitchen |
|---|---|
| Basement | Walkout,Finished |
| Flooring | Tile |
| Total Fireplaces | 1 |
| Fireplace Features | Wood Burning |
| Basement (Y/N) | false |
| Air Conditioning Y/N | true |
| Heating Y/N | true |
| Window Features | Windows - Insulated |
| Fireplace Y/N | true |
| Half Baths | 1 |
| Total Bedrooms | 3 |
| Total Baths | 3 |
| Other_sp_Rooms_co_Family_sp_Room | true |
Exterior Features
| Exterior Amenities | Windows - Vinyl |
|---|---|
| Parking Features | Attached,Detached |
| Lot Features | Level |
| Water Source | Public |
| Lot Size Area | 0.68 |
| Building Area Total | 2232 |
| Lot Size Acres | 0.68 |
| Lot Size Source | Tax Records |
Amenities
- Foreclosure
- Views
- Short Sale
- New Construction
- Adult 55+
- Lease To Own
- No HOA Fees
- Furnished
- Primary On Main
- Air Conditioning
- Seller Finance
- Green
- Fixer Upper
- Horse
- Golf
- Fireplace
- Deck
- Garage
- Basement
- Pool
Property vs Single Family Average in 37772
Price
Taxes
Year Built
 The data relating to real estate for sale on this Web Site comes from the IDX Program of the East Tennessee Realtors® Multiple Listing Service. © Copyright 2026 All rights reserved. This information is being provided for the consumers' personal, non-commercial use and may not be used for any purpose other than to identify prospective properties the consumers may be interested in purchasing. This information was updated September 18, 2026 4:06 AM UTC Some properties may subsequently have sold
