
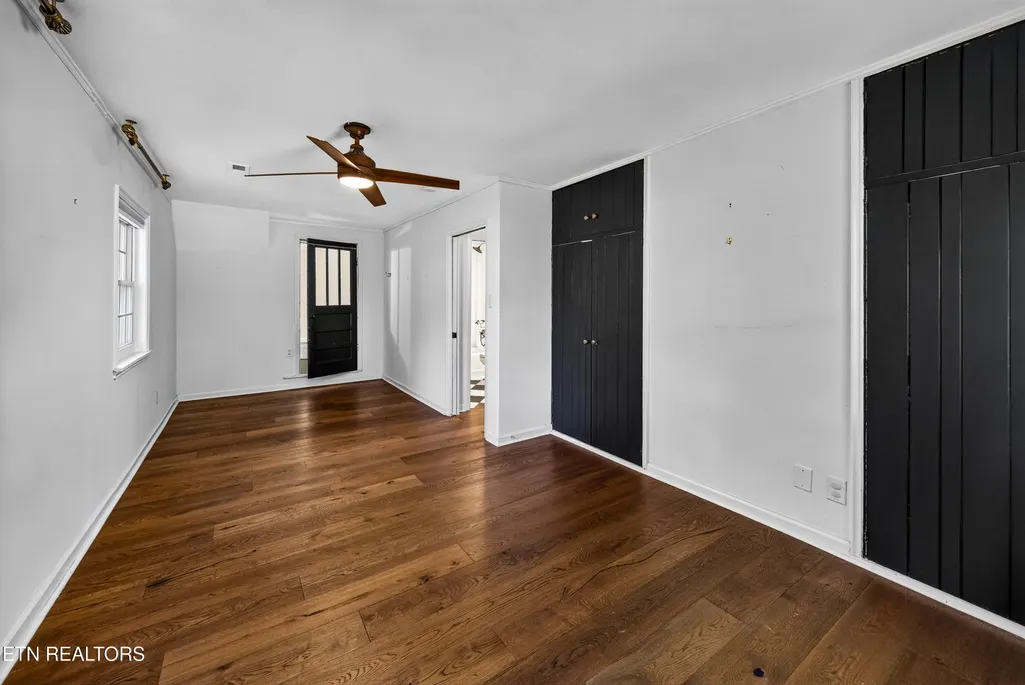
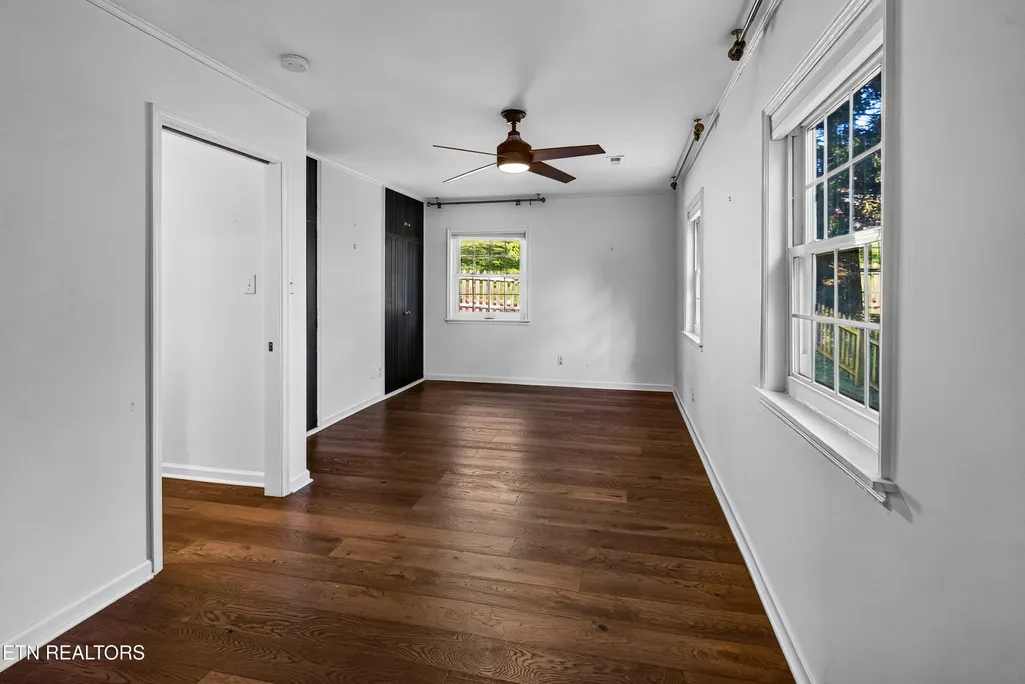
Price Reduction - Primary on Main
Address
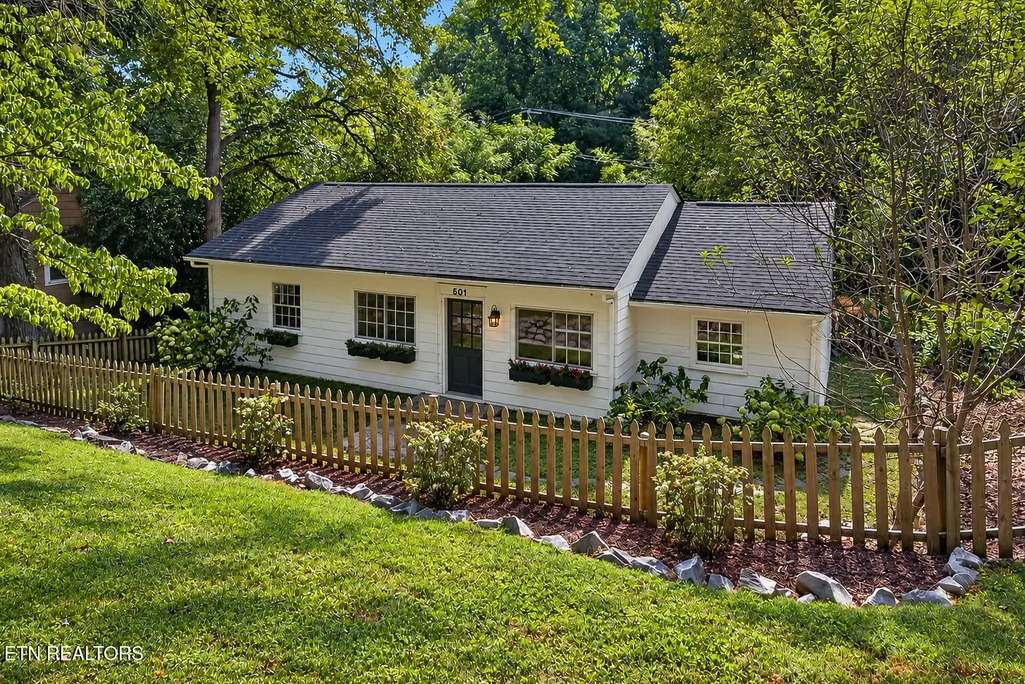
501 Highland Hills Rd, Knoxville, TN
Price
$ 538,000
Property Attributes
- MLS#1354558
- TypeSingle Family
- Listing Status Active
- CountyKnox
- CityKnoxville
- AreaKnox County
- NeighborhoodHighland Hills
- Zip37919
- StyleCottage, Traditional
- Year Built1948
- Taxes$ 2938
- Price$ 538,000
- Bedrooms3
- Full Bathrooms2
- Half Bathrooms0
- Sqr Footage1672
- Lot Size0.22 Acres
Data Source:
Knoxville MLS (KAAR)
Property Description
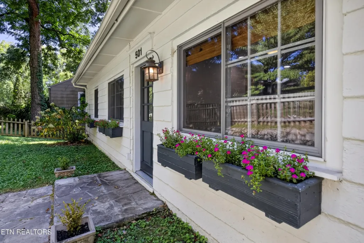
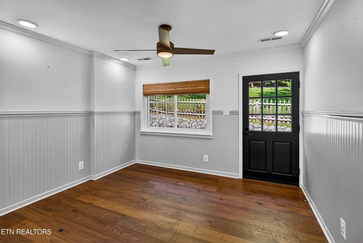
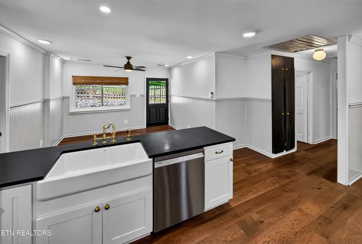
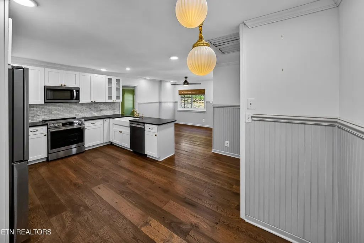
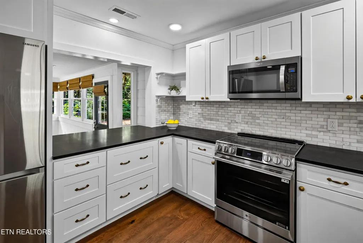
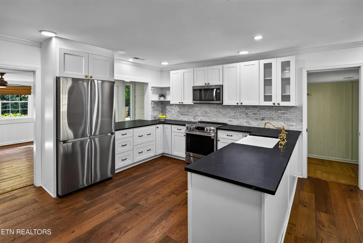
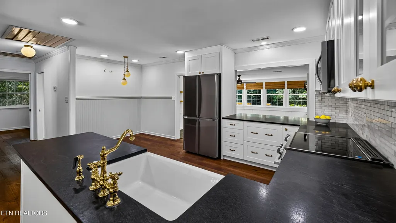
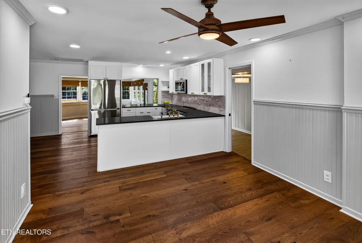
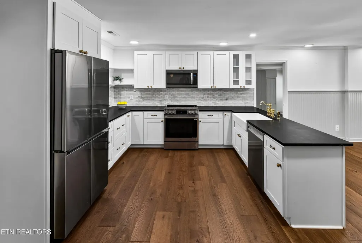
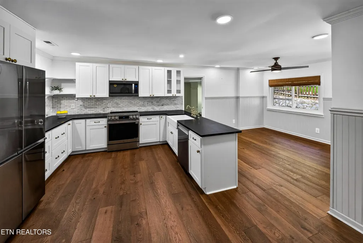
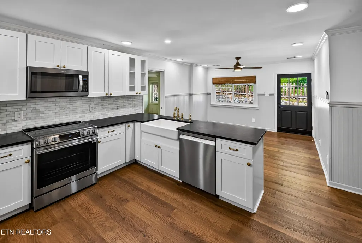
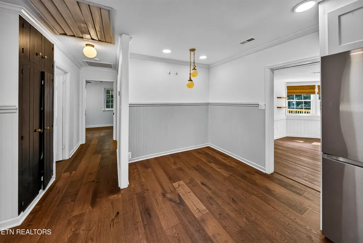
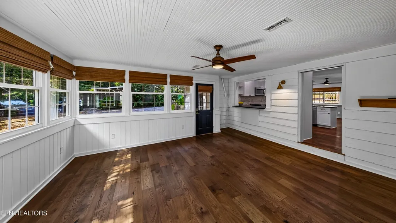
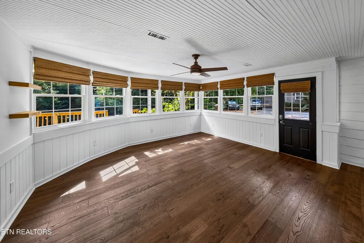
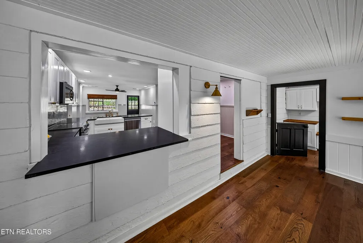
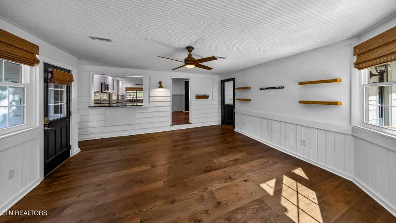
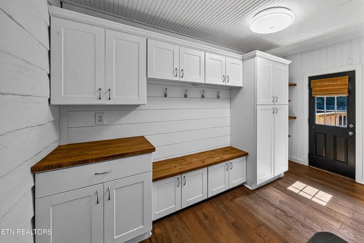
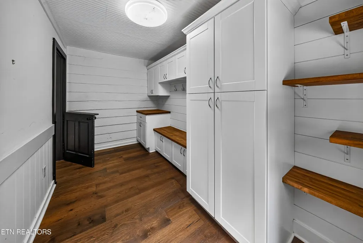
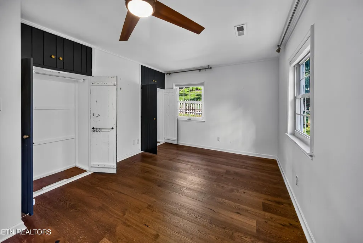
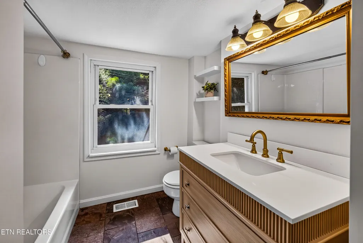
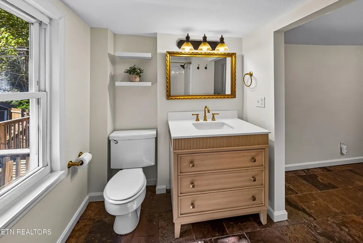
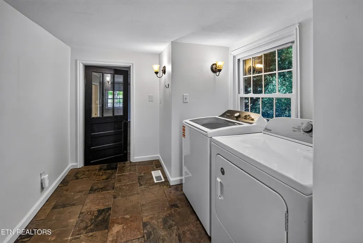
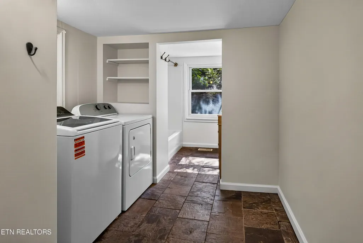
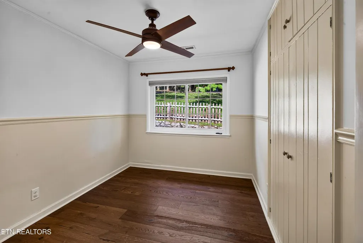
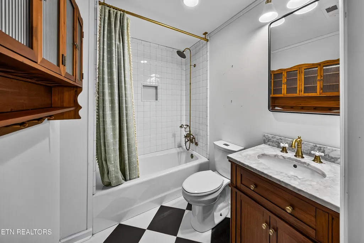
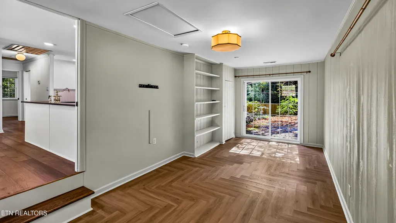
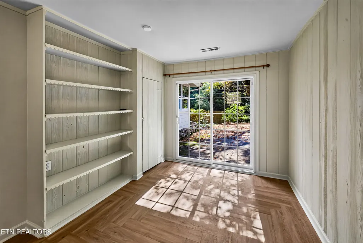
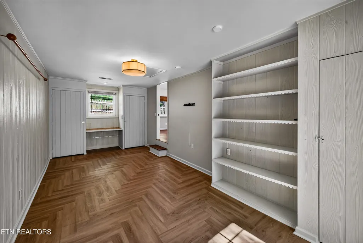
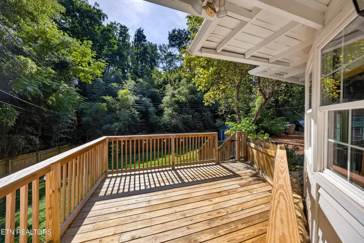
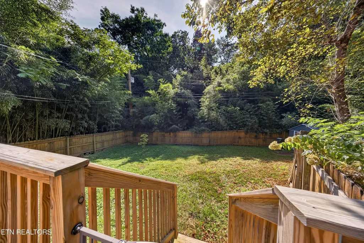
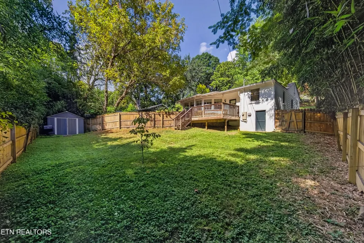
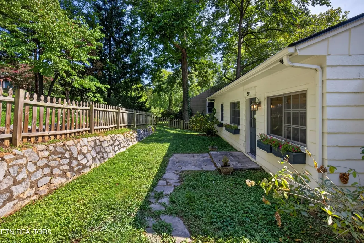
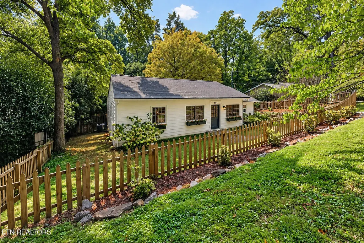
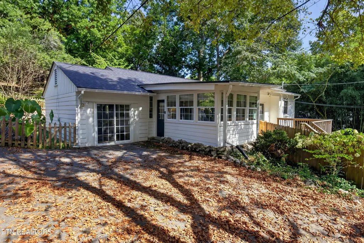
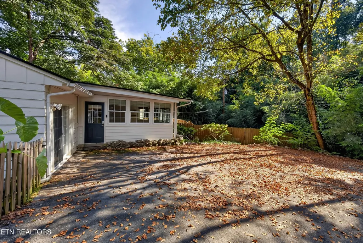
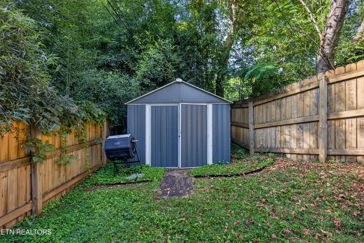
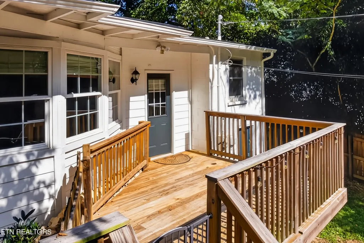
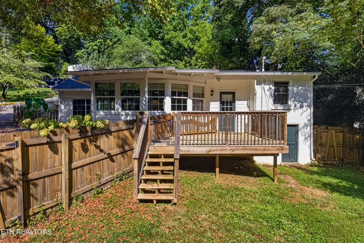
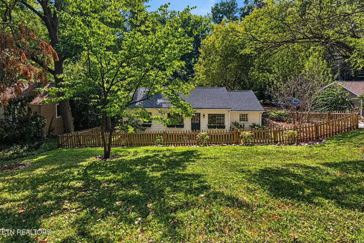
Located in the highly desirable Forest Heights community, this home offers charm from yesteryear with important updates. The remodeled kitchen features new white cabinets, farmhouse sink, and stainless steel appliances. Beautiful hardwood floors add to the character of the home. Family room off kitchen with lots of windows makes it a very bright and airy room to enjoy. Outside, you will find a newer deck and fenced yard. Down the street is a neighborhood park. The roof is newer. Conveniently located just off Sutherland Avenue, close to downtown Knoxville, shopping, restaurants, hospitals, UT, and Bearden. A great opportunity to own a home in one of Knoxville's most desirable and convenient neighborhoods.
| Elementary School | Middle School | High School |
|---|---|---|
| Bearden Elementary School | Bearden Middle School | West High School |
| Price History | |
|---|---|
| 9/5/2026 | Listed $548,000 |
| 9/14/2026 | 2$538,000 |
General Features
| Sewer | Public Sewer |
|---|---|
| Heating | Central,Ceiling,Heat Pump,Electric |
| Cooling | Central Cooling,Attic Fan,Ceiling Fan(s) |
| Utilities | Cable Available (TV Only) |
| Appliances | Dishwasher,Disposal,Microwave,Range,Refrigerator,Self Cleaning Oven |
| Architectural Style | Cottage,Traditional |
| Security Features | Smoke Detector |
| Construction Materials | Cement Siding,Block |
| Year Built | 1948 |
| View | Other |
| Property Subtype | Single Family Residence |
| County | Knox County - 1 |
| Property Type | Single Family |
| Attached Garage | false |
| Subdivision Name | Highland Hills |
| Other Structures | Storage |
| Total Rooms | 6 |
| Full Baths | 2 |
| Status | Active |
| Directions | From Downtown go west on Kingston Pike. Take a right on Carr Street. Left on Sutherland Drive. Right on Highland Hills Rd |
| High School | West |
| City | Knoxville |
| MLS Area | Knox County - 1 |
| Lot Size Units | Acres |
| Lot Size Square Feet | 9757 |
| Elementary School | Bearden |
| Property Attached Y/N | false |
| Middle/Junior High School | Bearden |
| MLS Area Minor | Knox County - 1 |
| Structure Type | Ranch |
| Standard Status | Active |
| New Financing Cash | true |
| New Financing FHA | true |
| New Financing VA Loan | true |
| New Financing Coventional | true |
Interior Features
| Interior Amenities | Pantry,Eat-in Kitchen |
|---|---|
| Basement | Crawl Space,Slab |
| Flooring | Hardwood,Tile |
| Fireplace Features | None |
| Basement (Y/N) | false |
| Air Conditioning Y/N | true |
| Heating Y/N | true |
| Window Features | Windows - Insulated |
| Fireplace Y/N | false |
| Total Bedrooms | 3 |
| Total Baths | 2 |
| Other_sp_Rooms_co_Family_sp_Room | true |
Exterior Features
| Exterior Amenities | Windows - Vinyl |
|---|---|
| Parking Features | Off-Street Parking,Main Level |
| Lot Features | Wooded |
| Water Source | Public |
| Lot Size Area | 0.22 |
| Building Area Total | 1672 |
| Lot Dimensions | 75 x 130 |
| Lot Size Acres | 0.22 |
| Lot Size Source | Tax Records |
Amenities
- Foreclosure
- Views
- Short Sale
- New Construction
- Adult 55+
- Lease To Own
- No HOA Fees
- Furnished
- Primary On Main
- Air Conditioning
- Seller Finance
- Green
- Fixer Upper
- Horse
- Golf
- Fireplace
- Deck
- Garage
- Basement
- Pool
Property vs Single Family Average in 37919
Price
Taxes
Year Built
 The data relating to real estate for sale on this Web Site comes from the IDX Program of the East Tennessee Realtors® Multiple Listing Service. © Copyright 2026 All rights reserved. This information is being provided for the consumers' personal, non-commercial use and may not be used for any purpose other than to identify prospective properties the consumers may be interested in purchasing. This information was updated September 14, 2026 5:23 PM UTC Some properties may subsequently have sold
