
Price Reduction
Address
7104 Dusty Rose Lane, Knoxville, TN
Price
$ 399,999
Property Attributes
- MLS#1354082
- TypeSingle Family
- Listing Status Active
- CountyKnox
- CityKnoxville
- AreaKnox County
- NeighborhoodSpring Lake Farms
- Zip37921
- StyleTraditional
- Year Built2023
- Taxes$ 1055
- Price$ 399,999
- Bedrooms3
- Full Bathrooms2
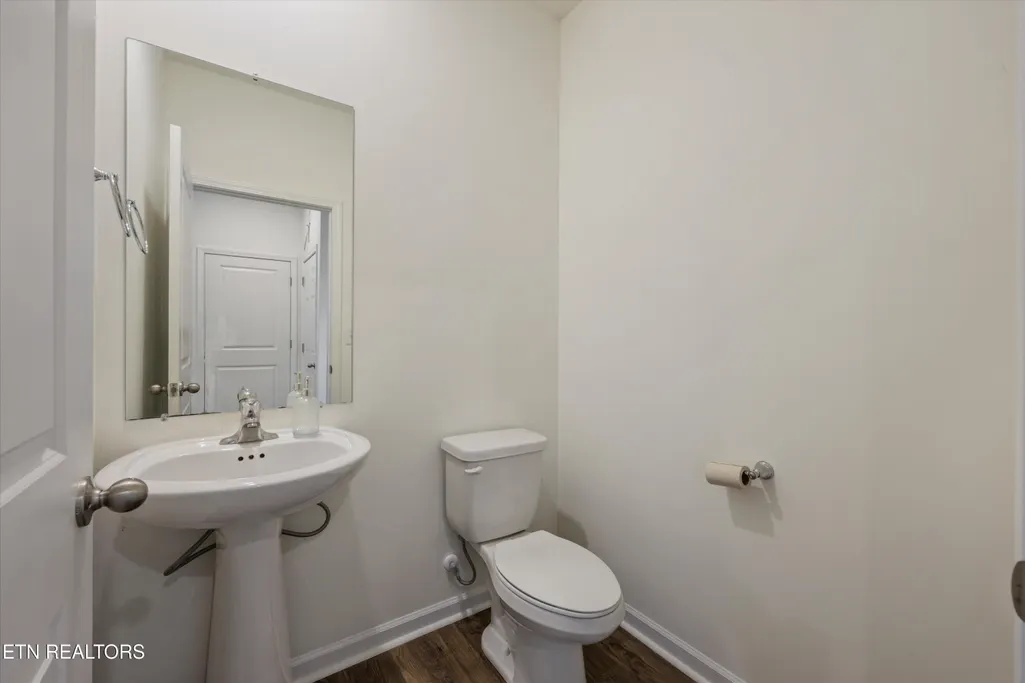
- Half Bathrooms1
- Sqr Footage2164
- Lot Size0.16 Acres
Data Source:
Knoxville MLS (KAAR)
Property Description
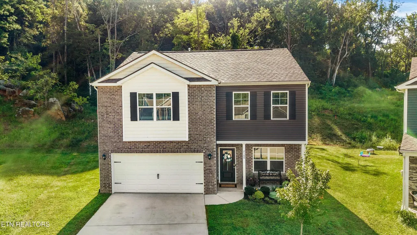
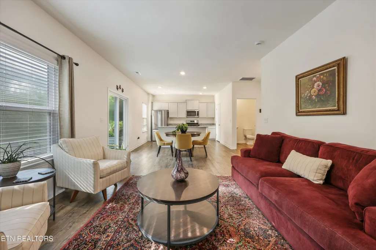
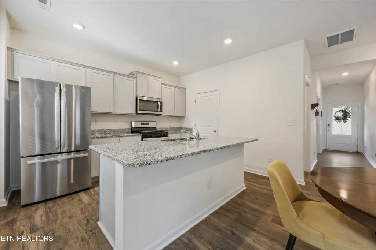
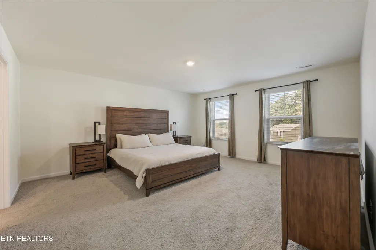
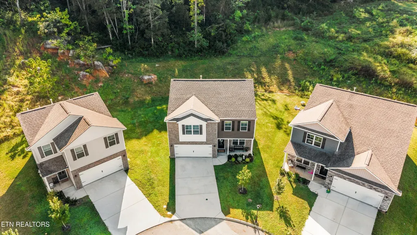
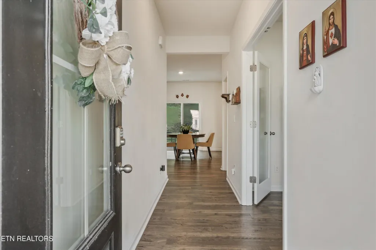
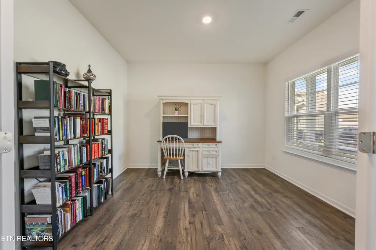
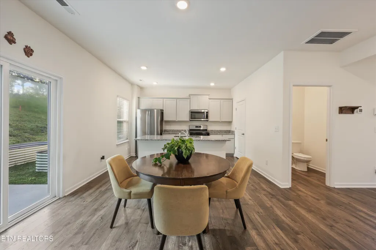
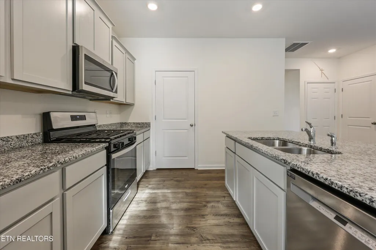
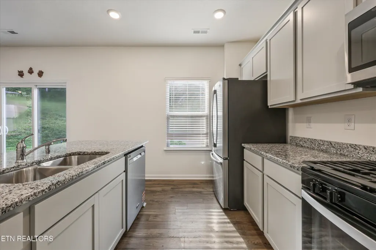
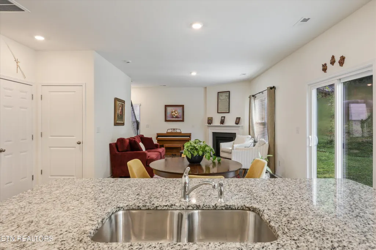
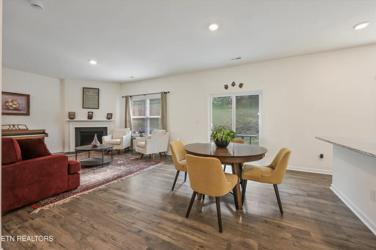
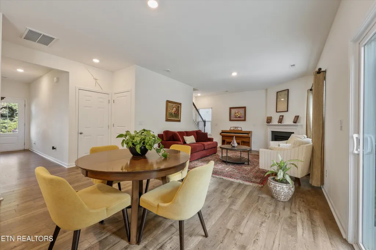
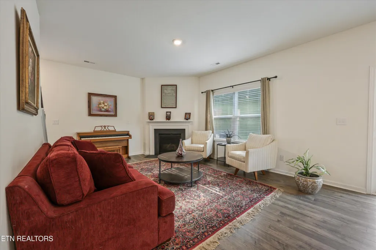
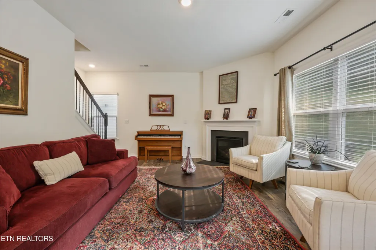
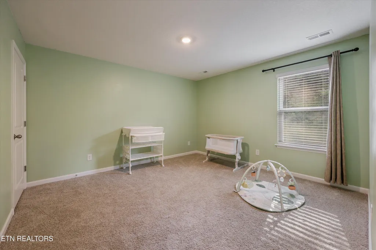
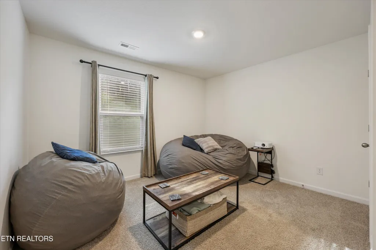
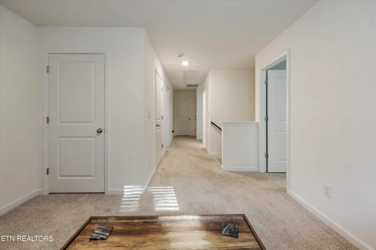
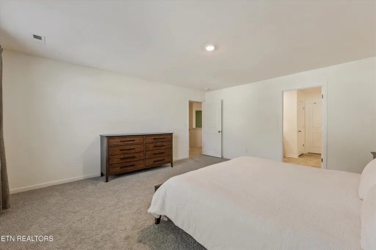
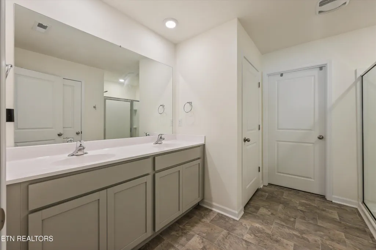
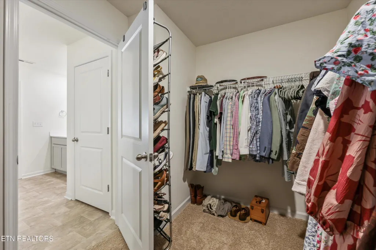
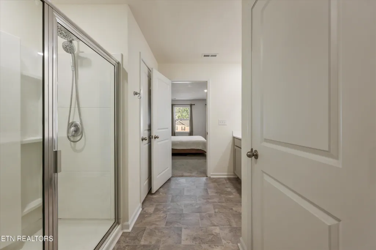
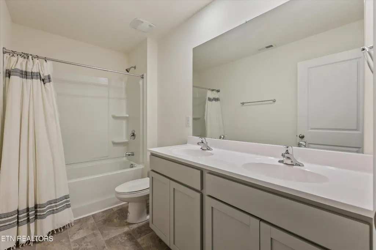
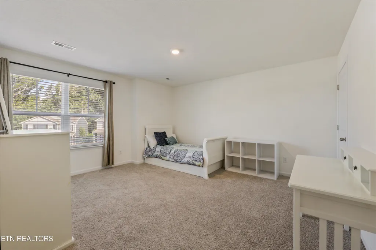
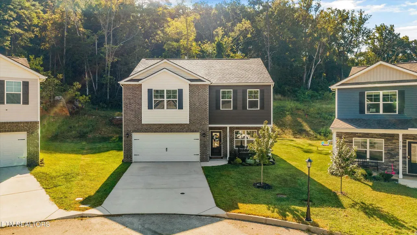
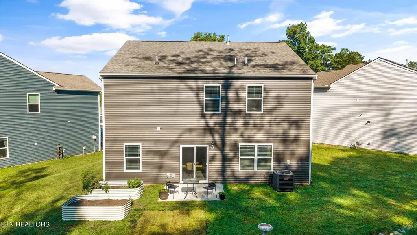
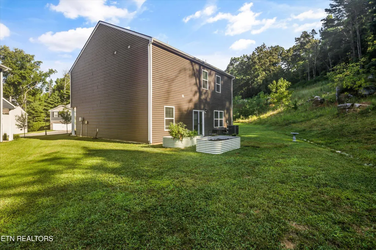
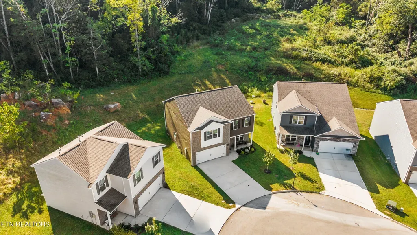
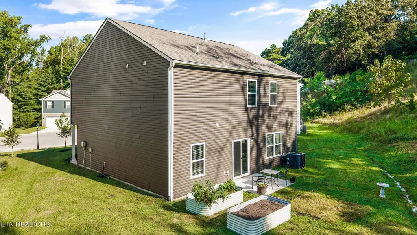
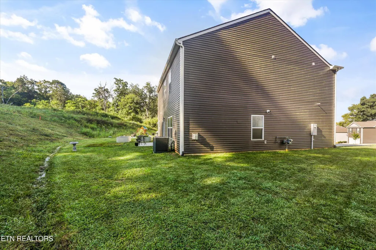
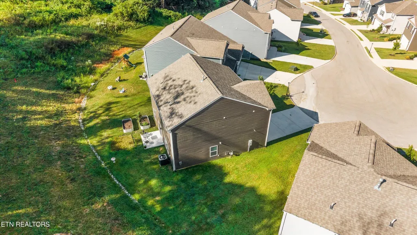
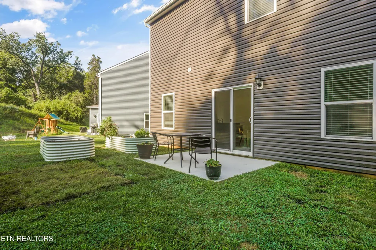
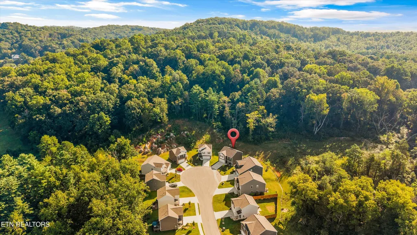
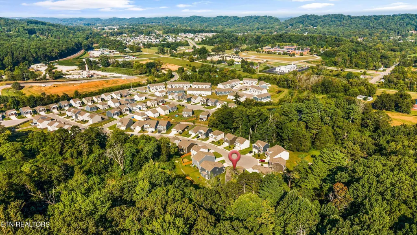
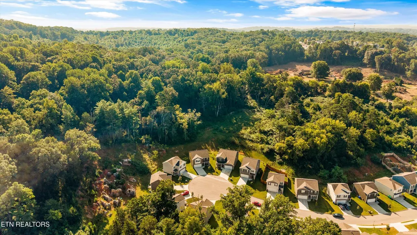
Welcome to 7104 Dusty Rose Lane, a beautiful 3-bedroom, 2.5-bath home in Knoxville, TN, tucked away on a quiet cul-de-sac with a private backyard. The open-concept main level offers a spacious and inviting layout, with the kitchen, dining, and living areas designed for comfortable everyday living and easy entertaining. Upstairs, all three bedrooms are conveniently located together along with a versatile loft that provides additional living space. A downstairs bonus/flex space offers even more flexibility for a home office, playroom, workout area, hobby room, or additional lounge space. The two-car garage provides convenient parking and storage. Enjoy the added lifestyle benefits of the community's large, fully stocked pond, complete with a dock, park grill, swings, benches, and a walking trail. Whether you're enjoying a peaceful afternoon by the water, taking a walk through the neighborhood, or spending time outdoors with family, these amenities provide a wonderful extension of the home's living space. Conveniently located near Interstate access, this Knoxville home makes commuting and exploring the area easy, with quick access to downtown Knoxville, major shopping centers, popular restaurants, entertainment, and everyday conveniences. With its functional floor plan, flexible living spaces, private backyard, community amenities, and convenient location, 7104 Dusty Rose Lane offers a great combination of comfort, space, and accessibility.
| Elementary School | Middle School | High School |
|---|---|---|
| Amherst Elementary School | Karns Middle School | Karns High School |
| Price History | |
|---|---|
| 9/2/2026 | Listed $415,000 |
| 9/11/2026 | 4$399,999 |
General Features
| Sewer | Public Sewer |
|---|---|
| Heating | Central,Ceiling,Natural Gas,Electric |
| Cooling | Central Cooling |
| Appliances | Tankless Water Heater,Gas Range,Dishwasher,Microwave,Refrigerator |
| HOA Fee | 350 |
| Garage Spaces | 2 |
| Association Fee Includes | All Amenities,Grounds Maintenance |
| Architectural Style | Traditional |
| Security Features | Security Alarm,Smoke Detector |
| Construction Materials | Stone,Vinyl Siding,Frame |
| Year Built | 2023 |
| View | Other |
| Property Subtype | Single Family Residence |
| Community Features | Sidewalks |
| Assoc Fee Paid Per | Yearly |
| County | Knox County - 1 |
| Property Type | Single Family |
| Association Amenities | Other |
| HOA | true |
| Attached Garage | true |
| Subdivision Name | Spring Lake Farms |
| Total Rooms | 8 |
| Full Baths | 2 |
| Status | Active |
| Directions | From interstate 40, get off at N Weisgarber Rd., head towards Middlebrooke Pike. Turn right onto Middlebrooke Pike. Then turn left onto Amhurst Rd. Follow for 3.1 miles. Turn right onto Bradley Lake Ln. Turn left onto Jumping Jake Ln. Turn right onto Red Flame Rd. Turn left onto Dusty Rose Lane. Go up the hill and the house will be on the right-hand side in the cul-da-sac. |
| High School | Karns |
| City | Knoxville |
| MLS Area | Knox County - 1 |
| Lot Size Units | Acres |
| Lot Size Square Feet | 6969.6 |
| Elementary School | Amherst |
| Property Attached Y/N | false |
| Middle/Junior High School | Karns |
| MLS Area Minor | Knox County - 1 |
| Virtual Tour | https://my.matterport.com/show/?m=RFxtEqQDXXF |
| Structure Type | 2 Story |
| Standard Status | Active |
| New Financing Cash | true |
| New Financing FHA | true |
| New Financing VA Loan | true |
| New Financing Coventional | true |
Interior Features
| Interior Amenities | Walk-In Closet(s),Kitchen Island,Pantry,Eat-in Kitchen |
|---|---|
| Basement | Slab |
| Flooring | Laminate,Carpet |
| Total Fireplaces | 1 |
| Fireplace Features | Gas,Gas Log |
| Basement (Y/N) | false |
| Air Conditioning Y/N | true |
| Heating Y/N | true |
| Fireplace Y/N | true |
| Half Baths | 1 |
| Total Bedrooms | 3 |
| Total Baths | 3 |
Exterior Features
| Exterior Amenities | Windows - Vinyl |
|---|---|
| Parking Features | Garage Door Opener,Attached,Main Level |
| Lot Features | Cul-De-Sac,Wooded,Rolling Slope |
| Water Source | Public |
| Lot Size Area | 0.16 |
| Building Area Total | 2164 |
| Lot Dimensions | 34.30 X 129.45 X IRR |
| Lot Size Acres | 0.16 |
| Lot Size Source | Tax Records |
Amenities
- Foreclosure
- Views
- Short Sale
- New Construction
- Adult 55+
- Lease To Own
- No HOA Fees
- Furnished
- Primary On Main
- Air Conditioning
- Seller Finance
- Green
- Fixer Upper
- Horse
- Golf
- Fireplace
- Deck
- Garage
- Basement
- Pool
Property vs Single Family Average in 37921
Price
Taxes
Year Built
 The data relating to real estate for sale on this Web Site comes from the IDX Program of the East Tennessee Realtors® Multiple Listing Service. © Copyright 2026 All rights reserved. This information is being provided for the consumers' personal, non-commercial use and may not be used for any purpose other than to identify prospective properties the consumers may be interested in purchasing. This information was updated September 15, 2026 5:46 PM UTC Some properties may subsequently have sold
