


Address
1215 Pine Top St, Lenoir City, TN
Price
$ 284,900
Property Attributes
- MLS#1352335
- TypeSingle Family
- Listing Status Pending - Continue to Show
- CountyLoudon
- CityLenoir City
- AreaLoudon County
- NeighborhoodBat Hollow
- Zip37772
- StyleTraditional
- Year Built1945
- Taxes$ 331
- Price$ 284,900
- Bedrooms2
- Full Bathrooms1
- Half Bathrooms0
- Sqr Footage824
- Lot Size0.41 Acres
Data Source:
Knoxville MLS (KAAR)
Property Description
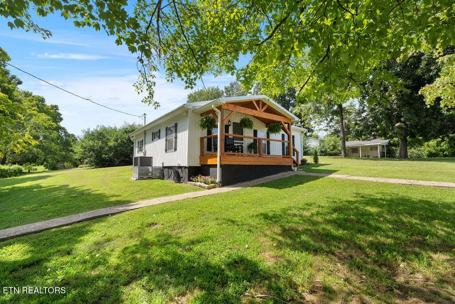
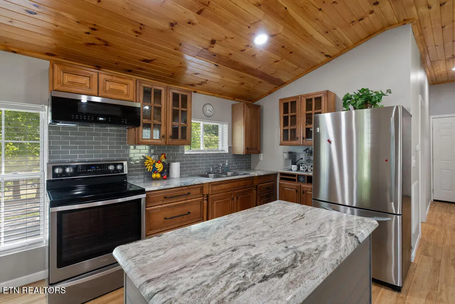
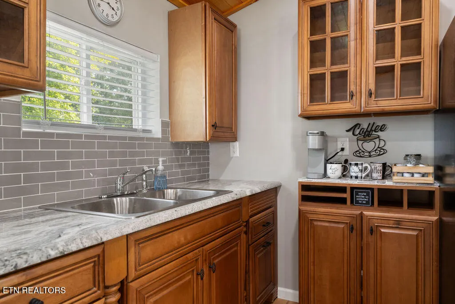
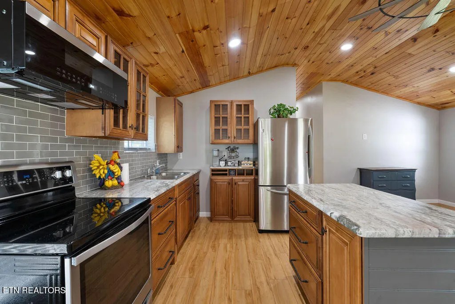
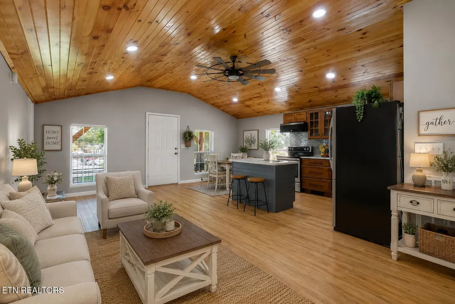
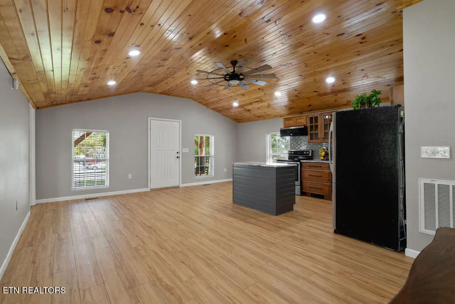
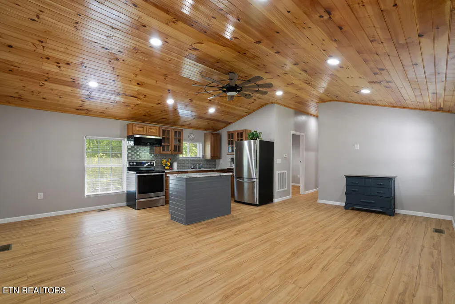
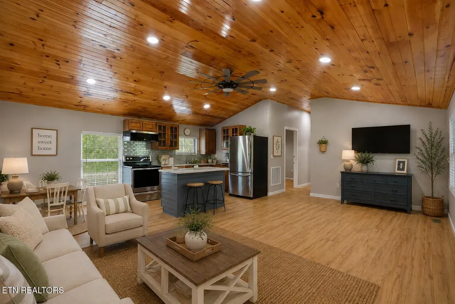
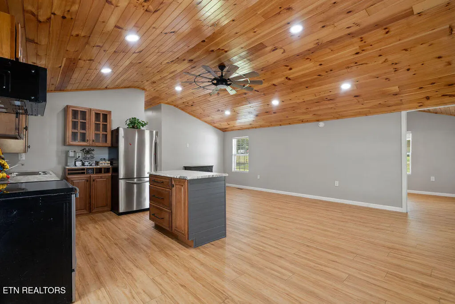
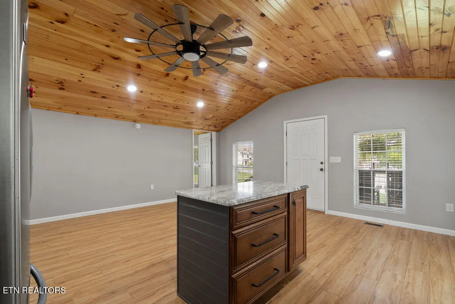
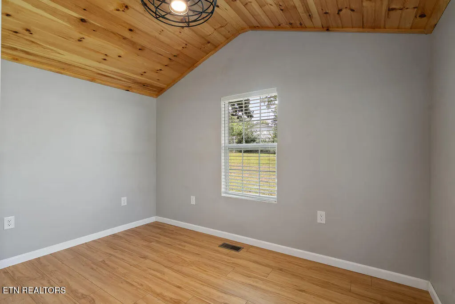
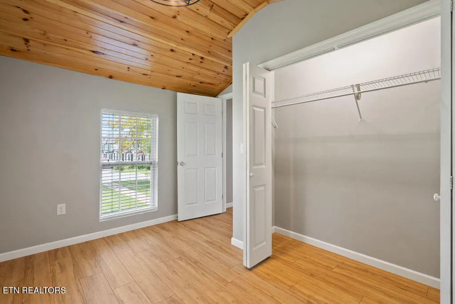
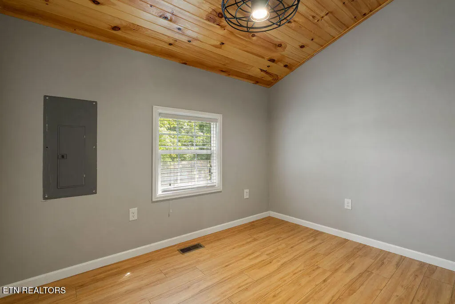
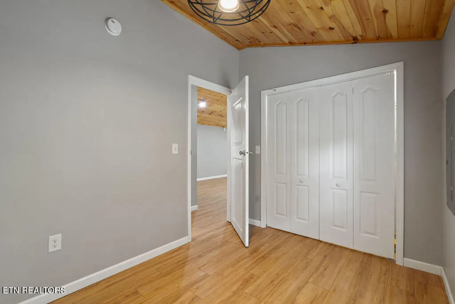
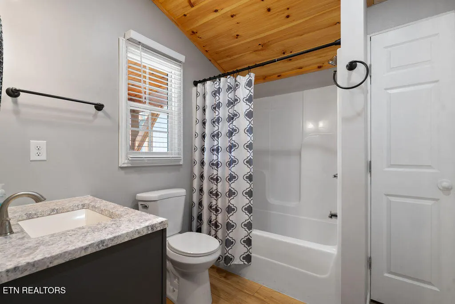
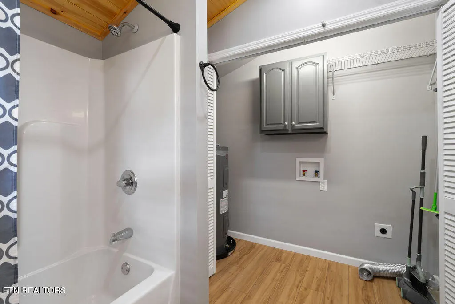
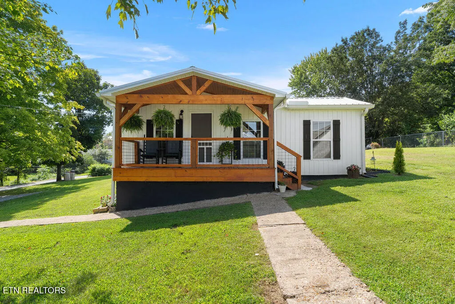
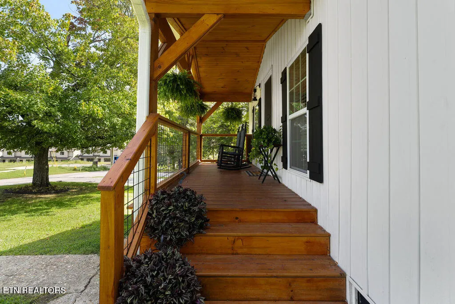
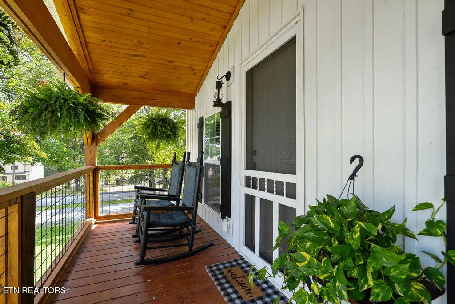
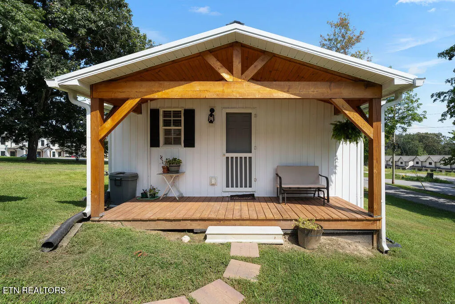
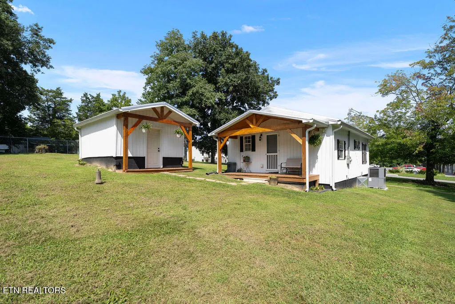
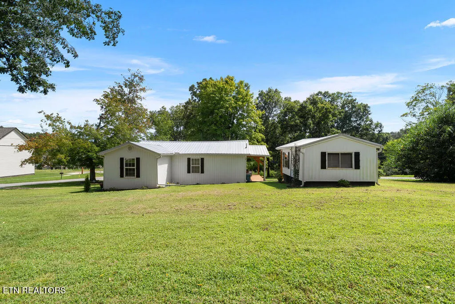
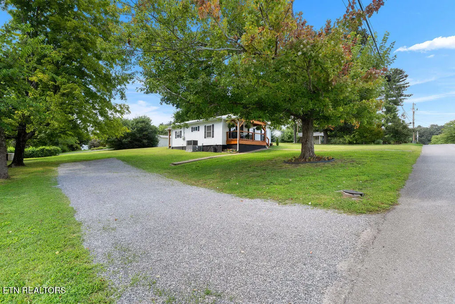
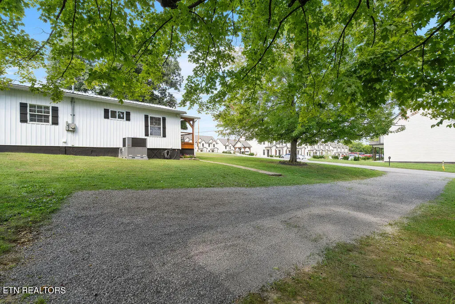
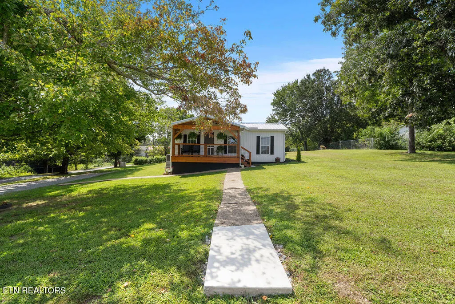
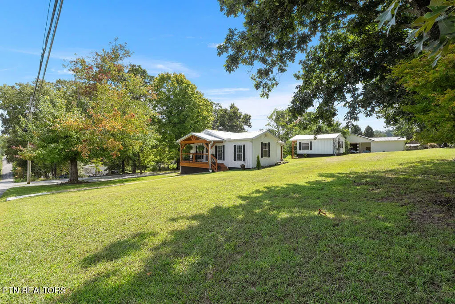
Completely renovated from floor to ceiling, this beautiful home offers the perfect blend of modern quality, farmhouse charm, and a peaceful country setting--all within city limits! Situated on a spacious 0.41-acre lot, the property boasts amazing curb appeal and a large yard, while remaining conveniently located just minutes from shopping, dining, parks, and schools. Inside, you'll find a light-filled, open-concept design featuring unique barn-style yellow pine ceilings throughout, recessed lighting, and farmhouse-style ceiling fans. The beautifully updated kitchen showcases Kemper Distinctive cabinetry, gorgeous granite countertops, impressive subway tile, stainless steel appliances, and a new low-profile microwave. The home has been extensively renovated with waterproof SPC flooring backed by a 25-year limited warranty, new electrical and plumbing throughout, a new I-joist subfloor, new insulation from the crawl space to the ceiling, a new HVAC system, and a new hot water tank. The bathroom features a new tub, commode, and sink, while a dedicated laundry space adds everyday convenience. Exterior updates include new board-and-batten vinyl siding, farmhouse shutters, and covered farmhouse-style front and back porches, plus a covered porch on the storage building. A 12x16 storage building provides excellent additional storage. This property delivers quality craftsmanship, thoughtful updates, exceptional curb appeal, and an unbeatable convenient location. A truly special opportunity in Lenoir City--don't miss it!
| Price History | |
|---|---|
| 8/19/2026 | Listed $284,900 |
General Features
| Sewer | Public Sewer |
|---|---|
| Heating | Central,Electric |
| Cooling | Central Cooling |
| Appliances | Microwave,Range,Refrigerator |
| Architectural Style | Traditional |
| Construction Materials | Vinyl Siding,Frame |
| Year Built | 1945 |
| View | Other |
| Property Subtype | Single Family Residence |
| County | Loudon County - 32 |
| Property Type | Single Family |
| Attached Garage | false |
| Subdivision Name | Bat Hollow |
| Total Rooms | 4 |
| Full Baths | 1 |
| Status | Pending - Continue to Show |
| Directions | Start on Highland Park Dr: If you're coming from the center of Lenoir City, head toward Highland Park Dr. Turn onto Pine Top St: From Highland Park Dr, turn onto Pine Top St. Continue on Pine Top St: Follow Pine Top St; the property should be on your left. |
| City | Lenoir City |
| MLS Area | Loudon County - 32 |
| Lot Size Units | Acres |
| Lot Size Square Feet | 17424 |
| Property Attached Y/N | false |
| MLS Area Minor | Loudon County - 32 |
| Structure Type | Ranch |
| Standard Status | Pending |
| New Financing Cash | true |
| New Financing FHA | true |
| New Financing VA Loan | true |
| New Financing Coventional | true |
Interior Features
| Interior Amenities | Cathedral Ceiling(s) |
|---|---|
| Basement | Crawl Space |
| Fireplace Features | None |
| Basement (Y/N) | false |
| Air Conditioning Y/N | true |
| Heating Y/N | true |
| Fireplace Y/N | false |
| Total Bedrooms | 2 |
| Total Baths | 1 |
| Other_sp_Rooms_co_Great_sp_Room | true |
Exterior Features
| Exterior Amenities | Windows - Vinyl |
|---|---|
| Parking Features | None |
| Lot Features | Level |
| Water Source | Public |
| Lot Size Area | 0.41 |
| Building Area Total | 824 |
| Lot Dimensions | 121 x 148 irr |
| Lot Size Acres | 0.41 |
| Lot Size Source | Tax Records |
Amenities
- Foreclosure
- Views
- Short Sale
- New Construction
- Adult 55+
- Lease To Own
- No HOA Fees
- Furnished
- Primary On Main
- Air Conditioning
- Seller Finance
- Green
- Fixer Upper
- Horse
- Golf
- Fireplace
- Deck
- Garage
- Basement
- Pool
Property vs Single Family Average in 37772
Price
Taxes
Year Built
 The data relating to real estate for sale on this Web Site comes from the IDX Program of the East Tennessee Realtors® Multiple Listing Service. © Copyright 2026 All rights reserved. This information is being provided for the consumers' personal, non-commercial use and may not be used for any purpose other than to identify prospective properties the consumers may be interested in purchasing. This information was updated September 22, 2026 3:35 AM UTC Some properties may subsequently have sold
