
Views - Primary on Main
Address
944 Irwin St, Knoxville, TN
Price
$ 699,000
Property Attributes
- MLS#1352044
- TypeSingle Family
- Listing Status Active
- CountyKnox
- CityKnoxville
- AreaKnox County
- NeighborhoodCullen Prop
- Zip37917
- StyleTraditional
- Year Built2022
- Taxes$ 5603
- Price$ 699,000
- Bedrooms5
- Full Bathrooms3
- Half Bathrooms1
- Sqr Footage2346
- Lot Size0.15 Acres
Data Source:
Knoxville MLS (KAAR)
Property Description
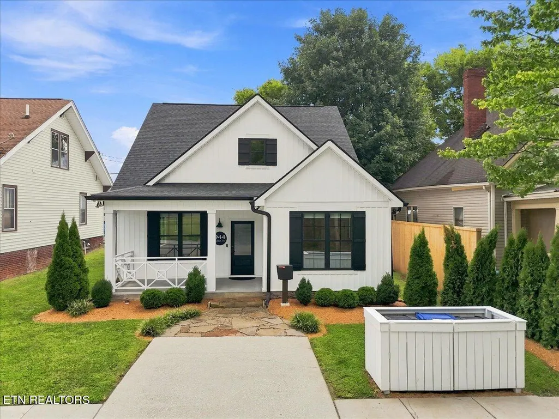
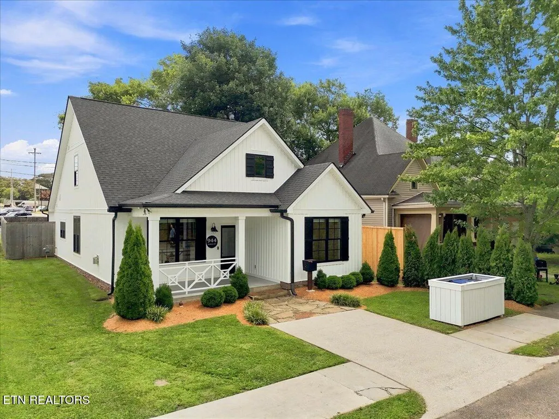
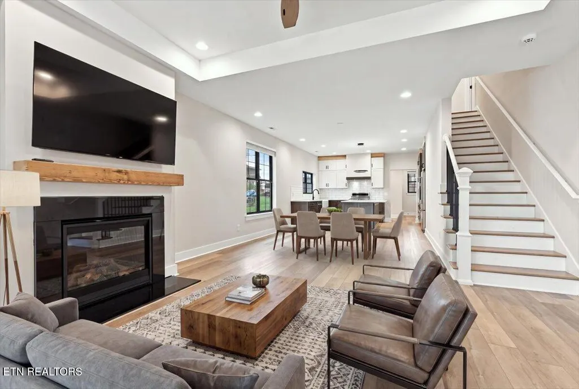
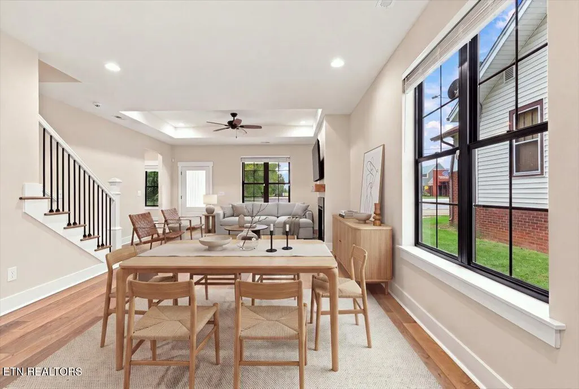
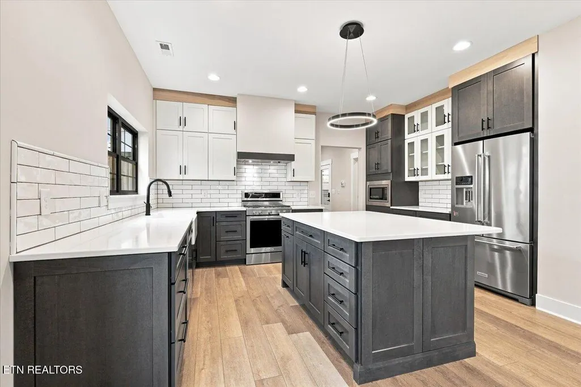
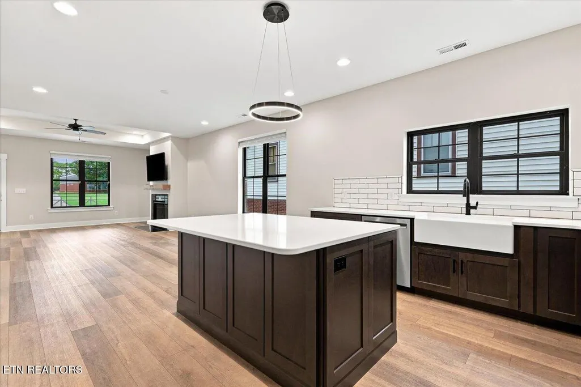
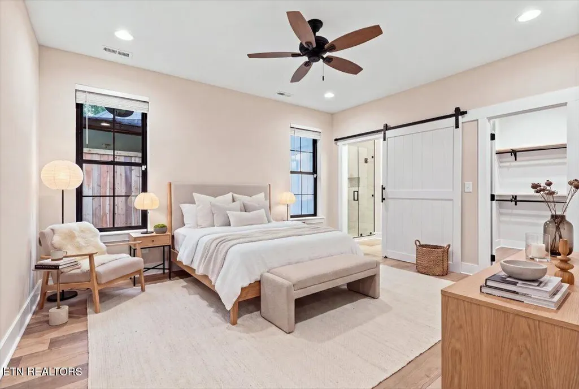
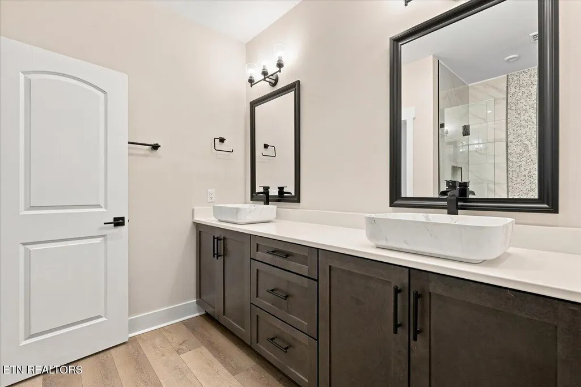
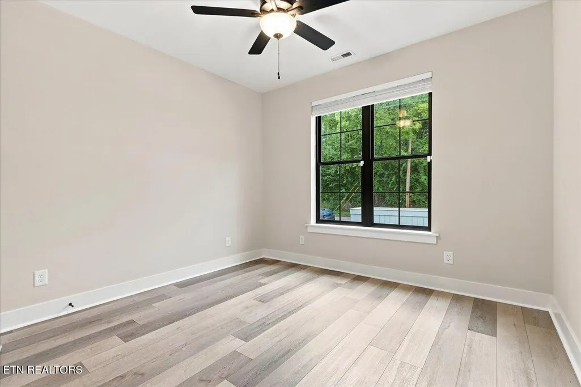
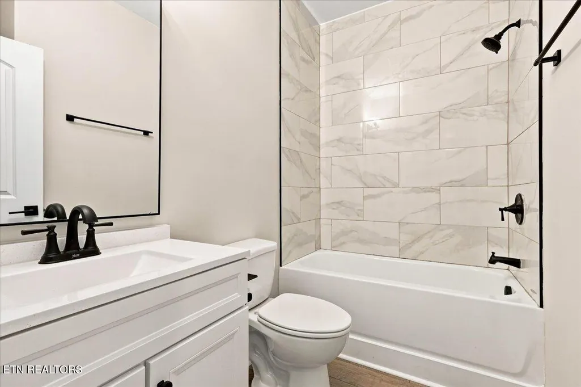
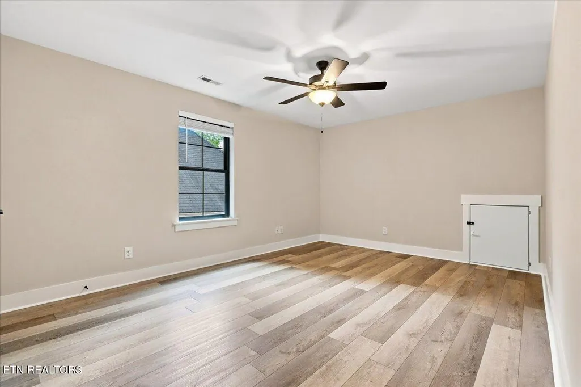
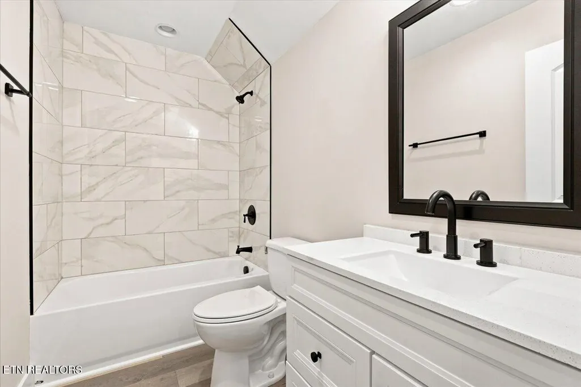
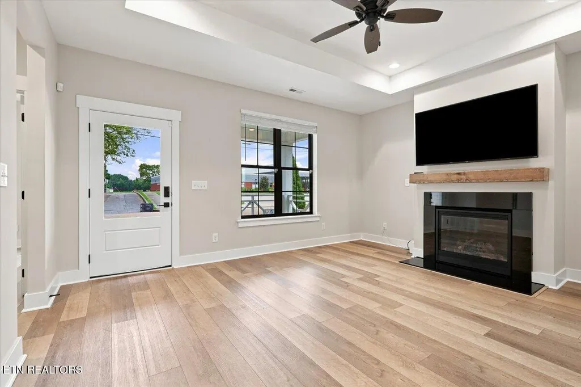
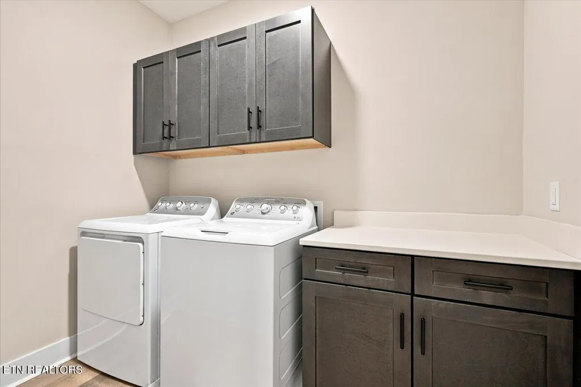
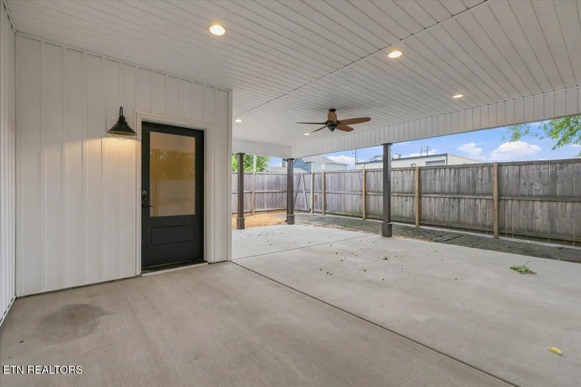
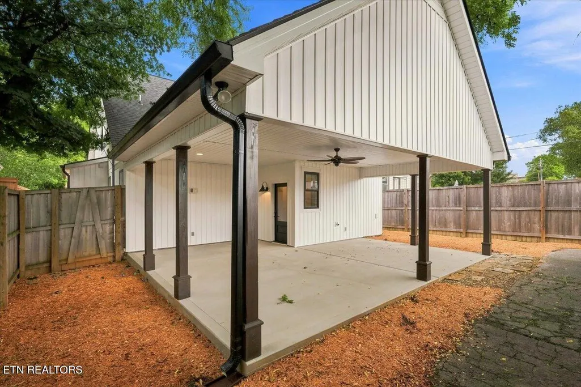
Built in 2022 in Knoxville's sought after Fourth & Gill neighborhood, this 5 bedroom, 3.5 bath home offers newer construction and a thoughtfully designed floor plan just minutes from downtown. The main level features the MBR and suite along with two additional bedrooms, ideal for children, guests or home offices. An open yet defined layout connects the kitchen, dining and living areas. The kitchen features custom cabinetry by Dixie Kitchen Distributors, quartz countertops, an oversized island with bar seating, a farmhouse sink and stainless KitchenAid appliances, including a full size refrigerator, gas cooktop and built in microwave, complemented by a ZLINE exhaust hood. The dining area easily accommodates a large table, while the adjoining living room centers around a gas fireplace, creating a comfortable space for everyday living and entertaining. Across from the primary suite, the laundry room continues the same custom cabinetry and quartz countertops, offering generous storage and workspace. Two additional bedrooms and a full bathroom provide a separate space for family, guests or home offices. The second level also offers generous attic storage. A large covered rear patio overlooks the fenced, level backyard, creating an inviting space for relaxing, dining or entertaining outdoors. Parking is unusually abundant for Fourth & Gill, with four rear parking spaces, an additional front parking space and ample on street parking. Buyers who don't need all four rear spaces have the flexibility to incorporate part of that area into the fenced backyard for additional yard or outdoor living space. Additional features throughout the home include Pella windows, tiled showers and a smart home security system. Natural gas serves the cooktop, fireplace, Navien tankless water heater and furnace. With 5 bedrooms, 3 bathrooms, three main level bedrooms, modern systems, abundant parking and 2022 construction in Fourth & Gill, this home offers a rare combination of space, functionality and convenience this close to downtown Knoxville. Priced below the recent appraisal on file. Photos may contain virtual staging. A tremendous opportunity in Fourth & Gill!
| Elementary School | Middle School | High School |
|---|---|---|
| Beaumont Elementary School | Vine/Magnet Middle School | Fulton High School |
| Price History | |
|---|---|
| 8/17/2026 | Listed $699,000 |
General Features
| Sewer | Public Sewer |
|---|---|
| Heating | Central,Natural Gas,Electric |
| Cooling | Central Cooling,Ceiling Fan(s) |
| Appliances | Tankless Water Heater,Gas Range,Gas Cooktop,Dishwasher,Disposal,Dryer,Microwave,Range,Refrigerator,Self Cleaning Oven,Washer |
| Architectural Style | Traditional |
| Security Features | Security Alarm,Smoke Detector |
| Construction Materials | Vinyl Siding,Frame |
| Year Built | 2022 |
| View | Wooded |
| Property Subtype | Single Family Residence |
| County | Knox County - 1 |
| Property Type | Single Family |
| Attached Garage | false |
| Subdivision Name | Cullen Prop |
| Total Rooms | 7 |
| Full Baths | 3 |
| Status | Active |
| Directions | I40 to Hall of Fame Exit R/ Gill Ave .2 miles R/Irwin Street to Home on Right. Across the street from Boy's and Girls Club. |
| High School | Fulton |
| City | Knoxville |
| MLS Area | Knox County - 1 |
| Lot Size Units | Acres |
| Lot Size Square Feet | 6490 |
| Carport Spaces | 3 |
| Elementary School | Beaumont |
| Property Attached Y/N | false |
| Middle/Junior High School | Vine/Magnet |
| MLS Area Minor | Knox County - 1 |
| Structure Type | 2 Story |
| Standard Status | Active |
| New Financing Cash | true |
| New Financing FHA | true |
| New Financing VA Loan | true |
| New Financing Coventional | true |
Interior Features
| Interior Amenities | Walk-In Closet(s),Kitchen Island,Pantry,Eat-in Kitchen |
|---|---|
| Basement | Slab |
| Flooring | Hardwood,Tile |
| Total Fireplaces | 1 |
| Fireplace Features | Gas Log |
| Basement (Y/N) | false |
| Air Conditioning Y/N | true |
| Heating Y/N | true |
| Window Features | Windows - Insulated |
| Fireplace Y/N | true |
| Half Baths | 1 |
| Total Bedrooms | 5 |
| Total Baths | 4 |
| Other_sp_Rooms_co_Family_sp_Room | true |
Exterior Features
| Exterior Amenities | Windows - Vinyl,Prof Landscaped |
|---|---|
| Parking Features | On-Street Parking,Off-Street Parking,Designated Parking,Main Level |
| Lot Features | Level |
| Water Source | Public |
| Lot Size Area | 0.15 |
| Building Area Total | 2346 |
| Lot Dimensions | 50 X 130 |
| Lot Size Acres | 0.15 |
| Lot Size Source | Tax Records |
Amenities
- Foreclosure
- Views
- Short Sale
- New Construction
- Adult 55+
- Lease To Own
- No HOA Fees
- Furnished
- Primary On Main
- Air Conditioning
- Seller Finance
- Green
- Fixer Upper
- Horse
- Golf
- Fireplace
- Deck
- Garage
- Basement
- Pool
Property vs Single Family Average in 37917
Price
Taxes
Year Built
 The data relating to real estate for sale on this Web Site comes from the IDX Program of the East Tennessee Realtors® Multiple Listing Service. © Copyright 2026 All rights reserved. This information is being provided for the consumers' personal, non-commercial use and may not be used for any purpose other than to identify prospective properties the consumers may be interested in purchasing. This information was updated September 15, 2026 5:46 PM UTC Some properties may subsequently have sold
