
Price Reduction - Views - Primary on Main
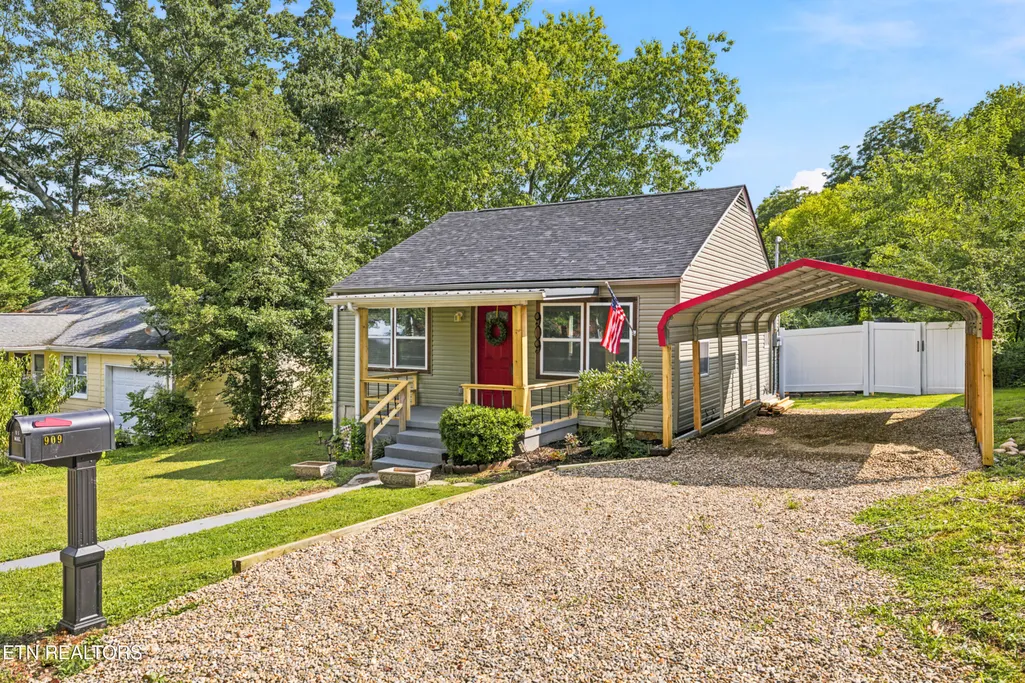
Address
909 N C St, Lenoir City, TN
Price
$ 245,000
Property Attributes
- MLS#1351892
- TypeSingle Family
- Listing Status Active
- CountyLoudon
- CityLenoir City
- AreaLoudon County
- NeighborhoodPayne Map Of Lenoir City
- Zip37771
- StyleCottage
- Year Built1954
- Taxes$ 542
- Price$ 245,000
- Bedrooms2
- Full Bathrooms1
- Half Bathrooms0
- Sqr Footage780
- Lot Size0.17 Acres
Data Source:
Knoxville MLS (KAAR)
Property Description
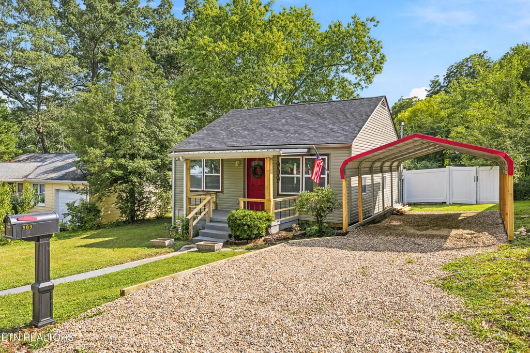
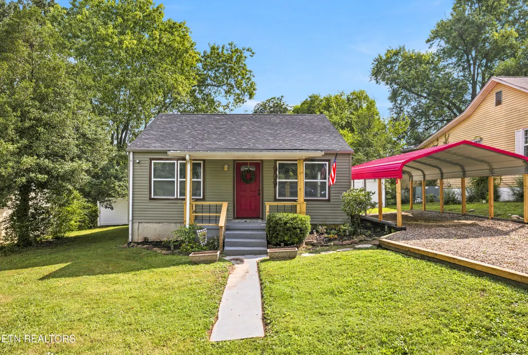
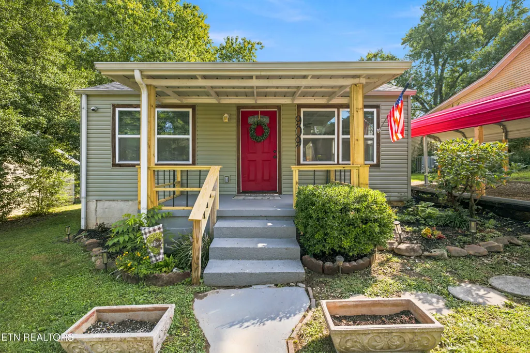
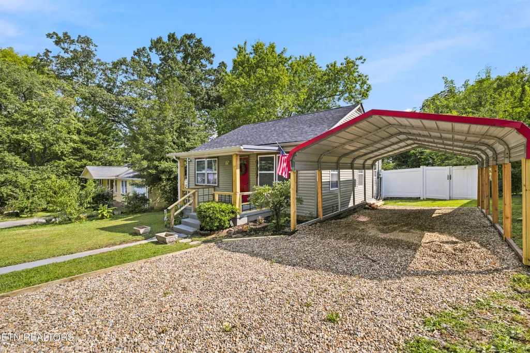
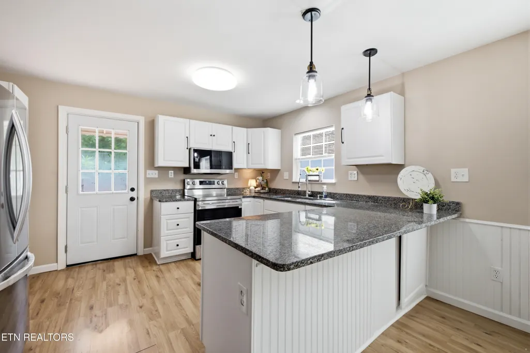
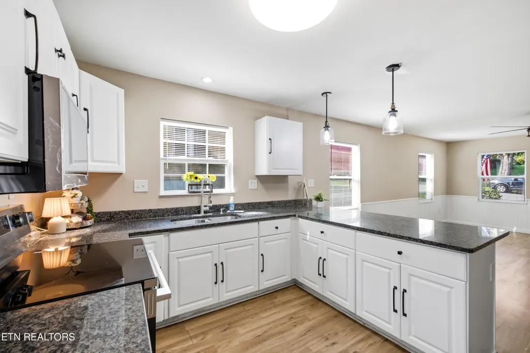
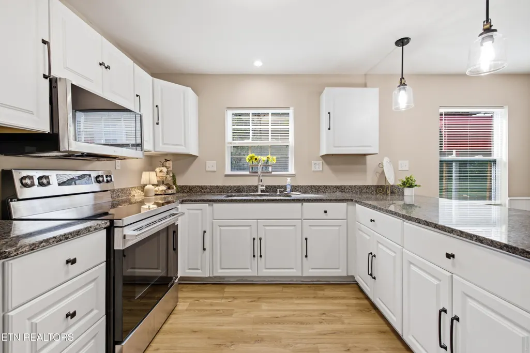
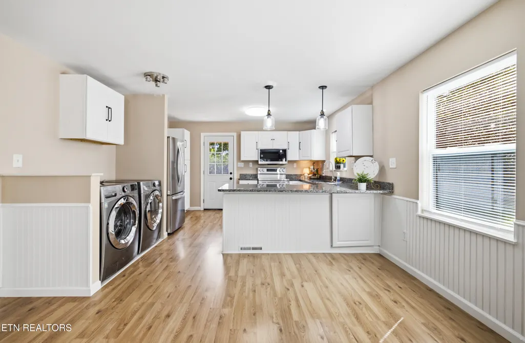
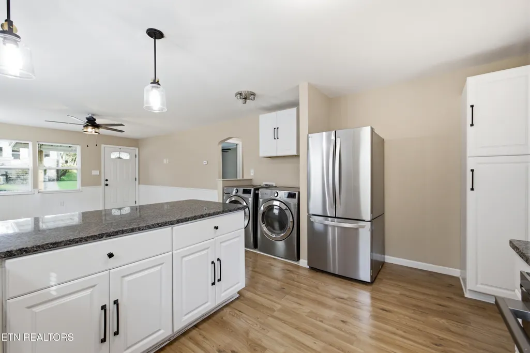
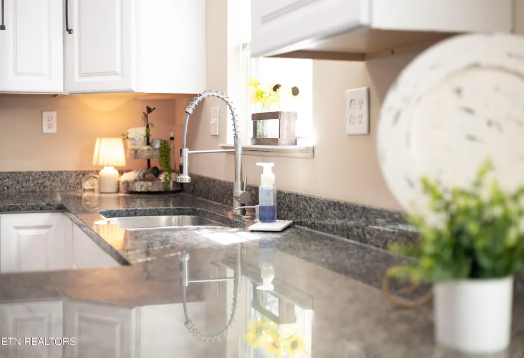
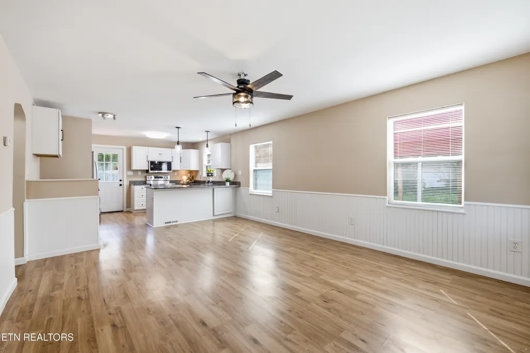
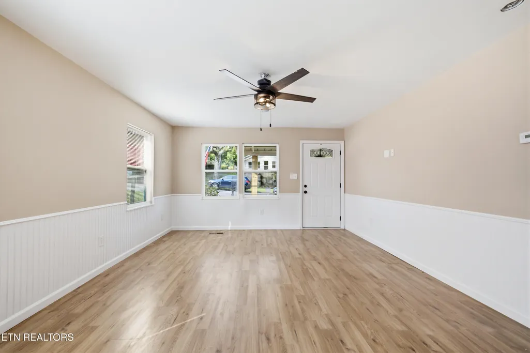
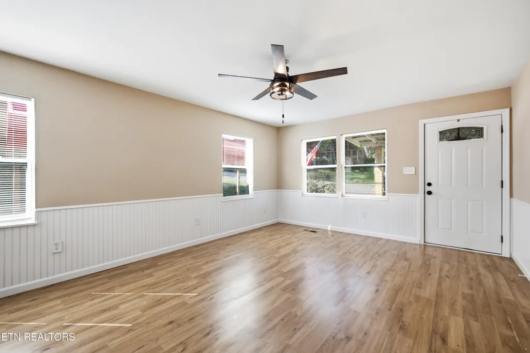
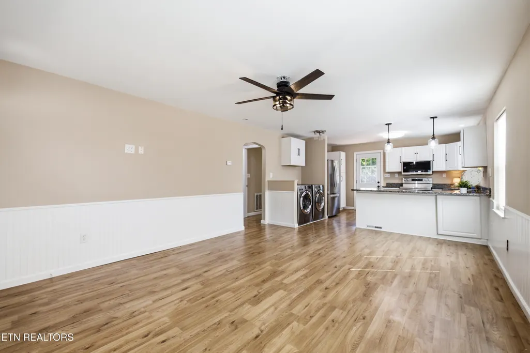
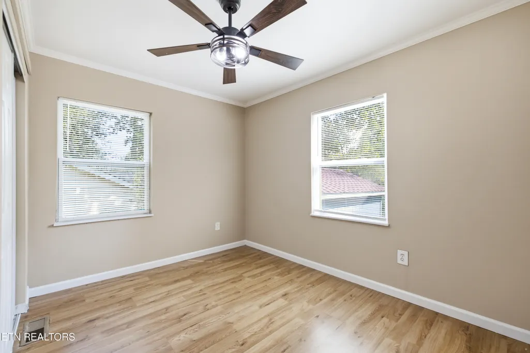
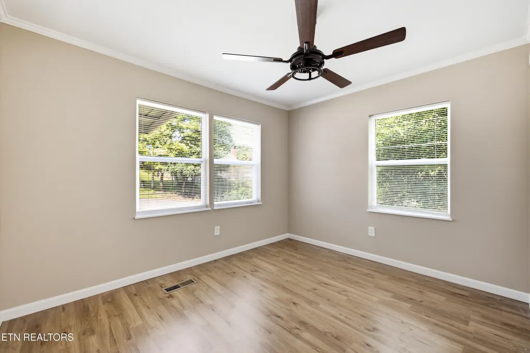
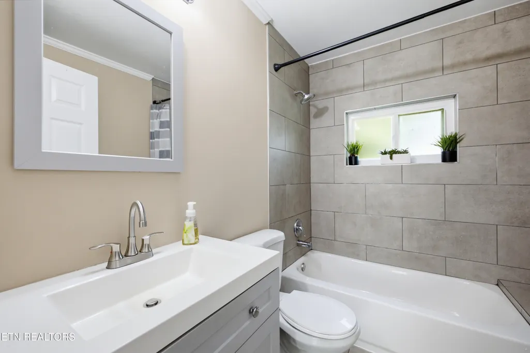
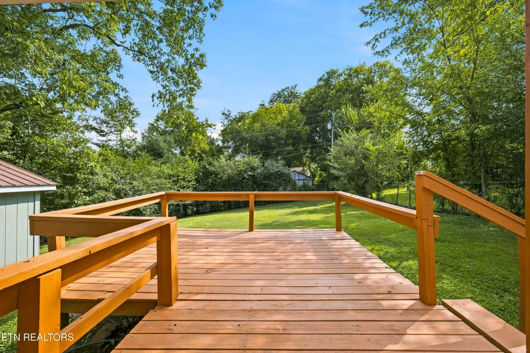
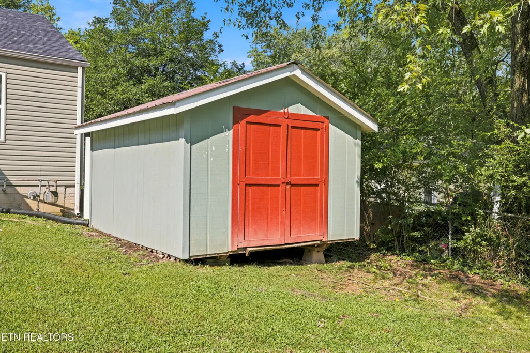
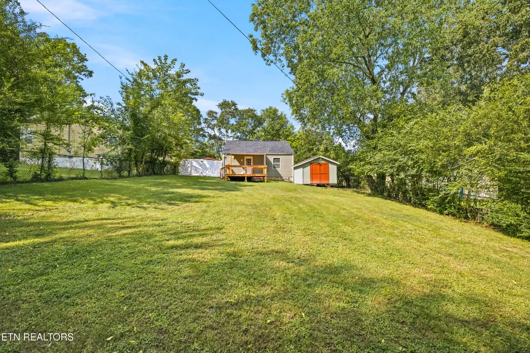
Super adorable and completely MOVE-IN READY, this charming Lenoir City COTTAGE features an OPEN FLOOR PLAN and is packed with great UPDATES. The layout features bedrooms separated by the full bathroom, which has been beautifully UPDATED with fresh finishes. The OPEN floor plan flows right into a gorgeous kitchen equipped with ALL NEW APPLIANCES INCLUDING REFRIGERATOR, rich GRANITE countertops, and plenty of shaker-style cabinets. ALL KITCHEN APPLIANCES and the WASHER and DRYER convey with the sale! AIR CONDITIONING is 2 years old. ROOF 2 years old. Fresh lighting fixtures brighten every corner, plus a brand-new water heater. Out back, you'll find a private FENCED YARD and a great DECK that make it easy to unwind or host friends. The COVERED FRONT PORCH is waiting for your rocking chairs, and parking is a breeze with a CARPORT and dedicated off-street space. Best of all, you are less than five minutes from schools, local eateries, and everyday shopping, and a quick fifteen-minute drive gets you straight to Costco and Turkey Creek.
| Elementary School | Middle School | High School |
|---|---|---|
| Lenoir City Elementary School | Lenoir City Middle School | Lenoir City High School |
| Price History | |
|---|---|
| 8/14/2026 | Listed $250,000 |
| 8/26/2026 | 4$240,000 |
| 9/3/2026 | 2$235,000 |
| 9/18/2026 | 4$245,000 |
General Features
| Sewer | Public Sewer |
|---|---|
| Heating | Central,Heat Pump,Electric |
| Cooling | Central Cooling,Ceiling Fan(s) |
| Appliances | Dryer,Microwave,Range,Refrigerator,Self Cleaning Oven,Washer |
| Architectural Style | Cottage |
| Construction Materials | Vinyl Siding,Frame |
| Year Built | 1954 |
| View | City |
| Property Subtype | Single Family Residence |
| County | Loudon County - 32 |
| Property Type | Single Family |
| Attached Garage | false |
| Subdivision Name | Payne Map Of Lenoir City |
| Other Structures | Storage,Workshop |
| Total Rooms | 4 |
| Full Baths | 1 |
| Status | Active |
| Directions | Take Exit 81 from I-75D. Merge onto US-321 S / TN-95 S heading toward Lenoir City.Drive for approximately 0.5 miles, then turn right onto Town Creek Rd. Take a left onto Kingston St / Old Hwy 95. Continue straight on Kingston St for about 1.5 miles. Turn Right near Donna's Diner. Then left onto W 9th Avenue.Take the next left onto North C Street. The home is located on the left. Sign on the property. |
| High School | Lenoir City |
| City | Lenoir City |
| MLS Area | Loudon County - 32 |
| Lot Size Units | Acres |
| Lot Size Square Feet | 7405 |
| Carport Spaces | 1 |
| Elementary School | Lenoir City |
| Property Attached Y/N | false |
| Middle/Junior High School | Lenoir City |
| MLS Area Minor | Loudon County - 32 |
| Structure Type | Ranch |
| Standard Status | Active |
| New Financing Cash | true |
| New Financing Coventional | true |
| New Financing New Loan | true |
Interior Features
| Interior Amenities | Dry Bar,Breakfast Bar |
|---|---|
| Basement | Crawl Space |
| Flooring | Laminate,Tile |
| Fireplace Features | None |
| Basement (Y/N) | false |
| Air Conditioning Y/N | true |
| Heating Y/N | true |
| Fireplace Y/N | false |
| Total Bedrooms | 2 |
| Total Baths | 1 |
Exterior Features
| Exterior Amenities | Windows - Vinyl,Prof Landscaped |
|---|---|
| Parking Features | Off-Street Parking,Main Level |
| Lot Features | Level |
| Water Source | Public |
| Lot Size Area | 0.17 |
| Building Area Total | 780 |
| Lot Dimensions | 60X142.5 |
| Lot Size Acres | 0.17 |
| Lot Size Source | Tax Records |
Amenities
- Foreclosure
- Views
- Short Sale
- New Construction
- Adult 55+
- Lease To Own
- No HOA Fees
- Furnished
- Primary On Main
- Air Conditioning
- Seller Finance
- Green
- Fixer Upper
- Horse
- Golf
- Fireplace
- Deck
- Garage
- Basement
- Pool
Property vs Single Family Average in 37771
Price
Taxes
Year Built
 The data relating to real estate for sale on this Web Site comes from the IDX Program of the East Tennessee Realtors® Multiple Listing Service. © Copyright 2026 All rights reserved. This information is being provided for the consumers' personal, non-commercial use and may not be used for any purpose other than to identify prospective properties the consumers may be interested in purchasing. This information was updated September 18, 2026 4:06 AM UTC Some properties may subsequently have sold
