
Views - Primary on Main
Address
926 Wildwood Garden Drive, Knoxville, TN
Price
$ 369,900
Property Attributes
- MLS#1348598
- TypeSingle Family
- Listing Status Active
- CountyKnox
- CityKnoxville
- AreaKnox County
- NeighborhoodWildwood Gardens Unit 1 Phase 2
- Zip37920
- StyleCabin
- Year Built1987
- Taxes$ 670
- Price$ 369,900
- Bedrooms3
- Full Bathrooms2
- Half Bathrooms0
- Sqr Footage1356
- Lot Size0.2 Acres
Data Source:
Knoxville MLS (KAAR)
Property Description
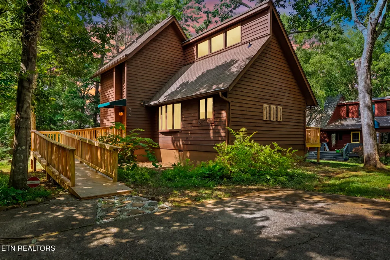
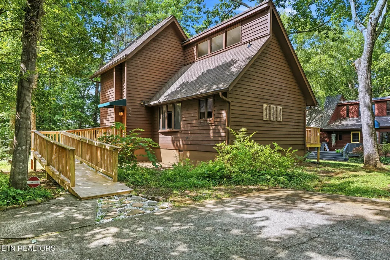
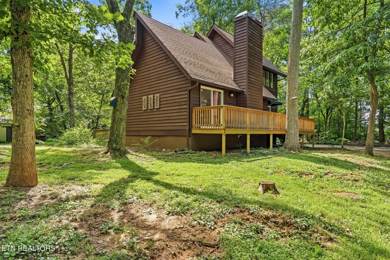
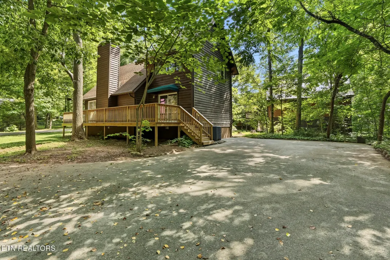
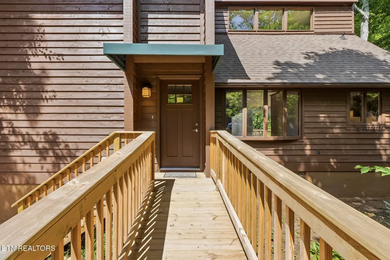
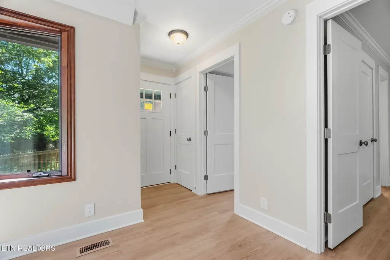
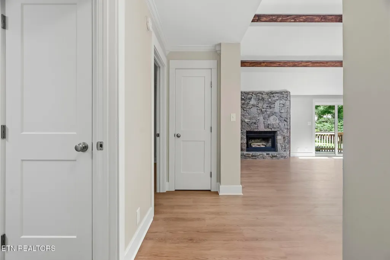
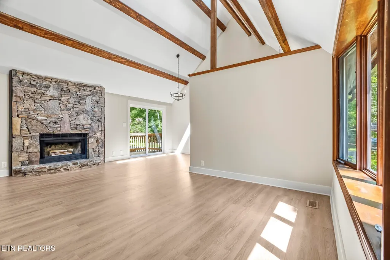
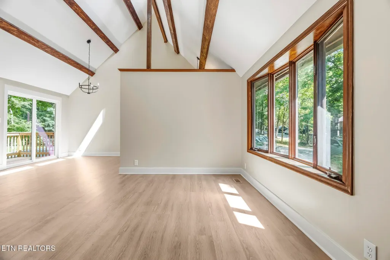
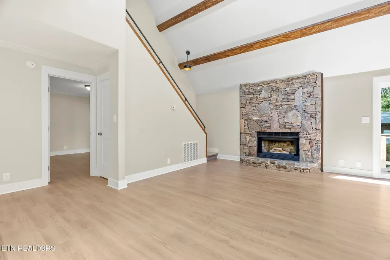
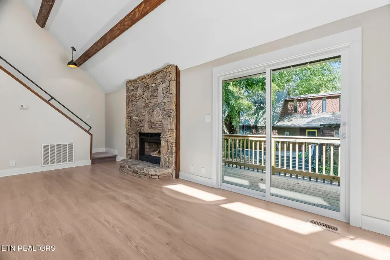
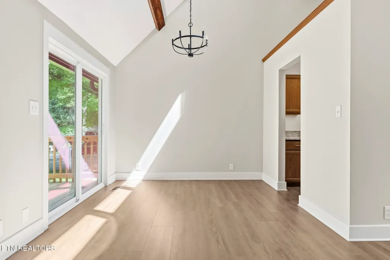
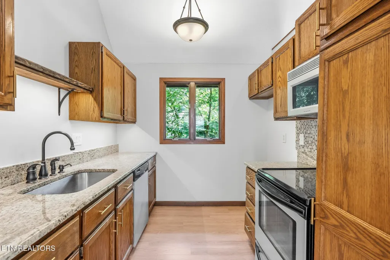
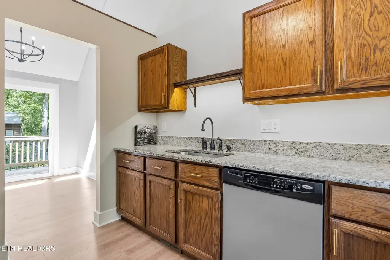
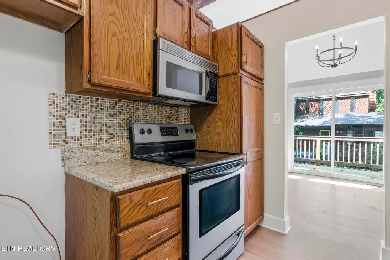
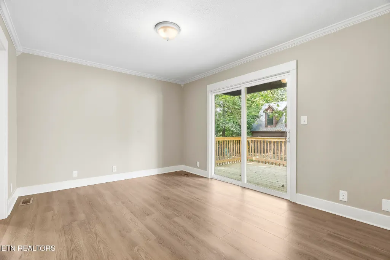
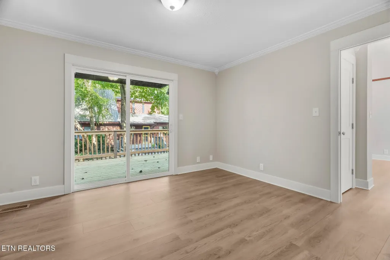
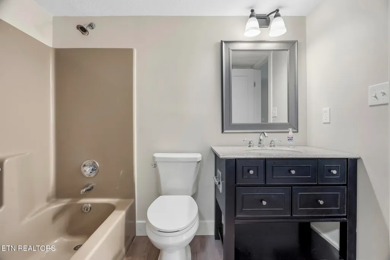
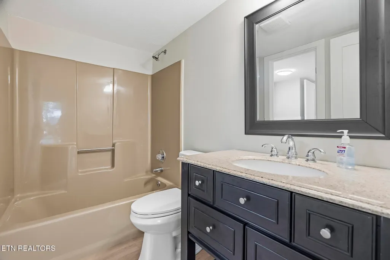
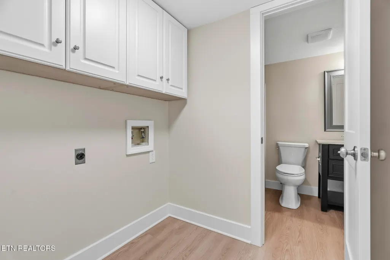
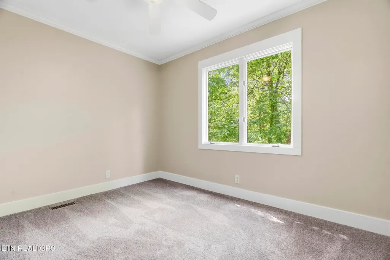
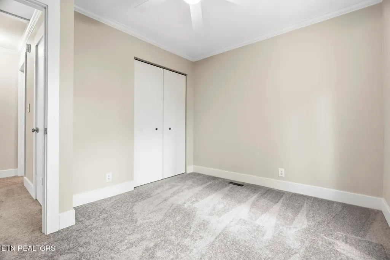
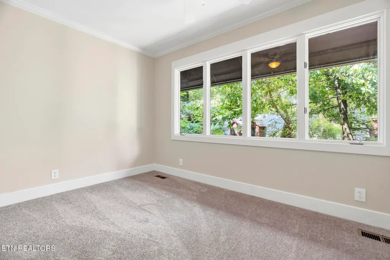
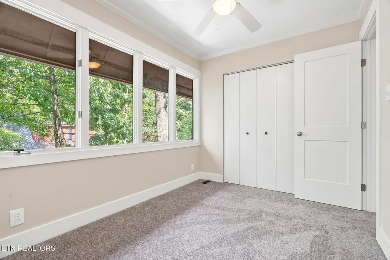
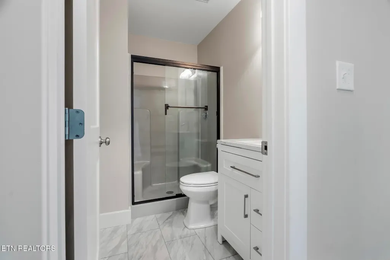
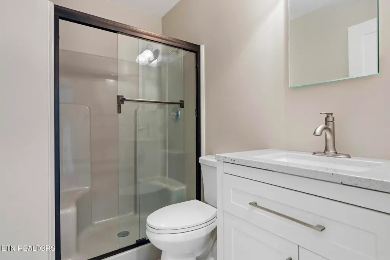
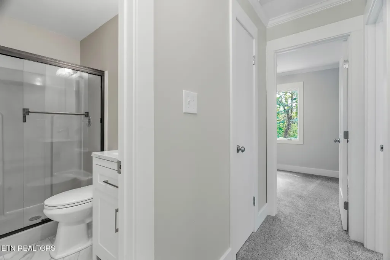
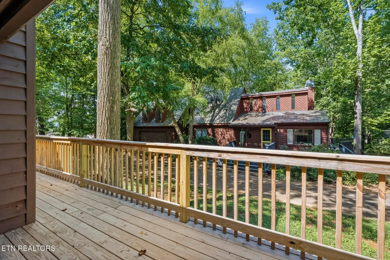
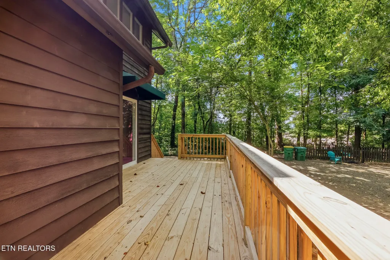
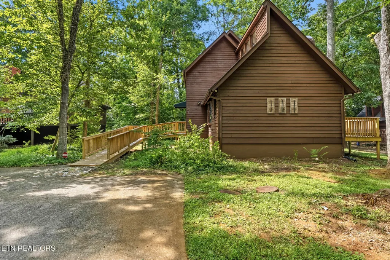
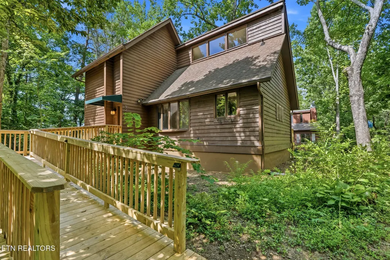
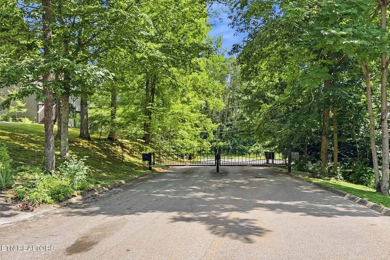
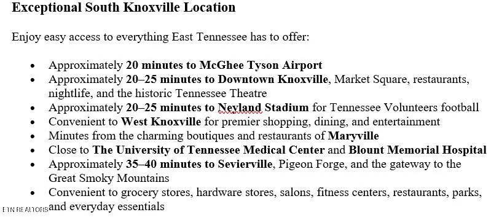
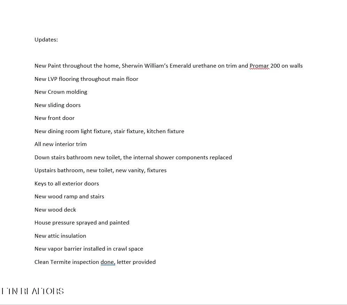
This beautifully updated 3-bedroom, 2-bath home offers 1,356 square feet of inviting living space and has been meticulously updated and exceptionally well maintained throughout. Thoughtful attention has been given to every detail, with improvements carefully selected and completed to enhance both the beauty and functionality of the home. The pride of ownership is evident from the moment you step inside, creating a truly move-in-ready property that has been lovingly cared for. Nestled in the wooded beauty of South Knoxville, this beautiful cabin-style home offers the character of a mountain retreat with a warm & inviting living space. Filled with natural light & thoughtfully renovated throughout, this home combines timeless charm with modern conveniences in one of Knoxville's most desirable locations. An oversized newly constructed wood ramp welcomes you to a brand-new front door featuring an elegant six-panel accent window & covered awning. Inside, you'll appreciate the fresh neutral paint, brand-new interior doors, new shaker-style trim throughout, crown molding in the bedrooms, updated baseboards, & seamless luxury vinyl plank flooring throughout the main level. The spacious living room is the centerpiece of the home with soaring vaulted ceilings accented by newly installed dark-stained wood beams, track lighting, skylights, a beautiful bay window, & an impressive floor-to-ceiling stone wood-burning fireplace. The adjoining dining area offers an open layout ideal for everyday living & entertaining, with new sliding glass doors leading to an expansive rear deck spanning the length of the home. The updated kitchen features granite countertops, solid hardwood cabinetry with under-cabinet lighting, satin gold hardware, pull-out shelving, pantry with pull-out shelves, black/silver appliances, a deep oversized stainless-steel sink with an arched faucet, decorative shelf with accent lighting & updated fixtures. Conveniently located on the main level, the spacious primary suite measures approximately 13'x11', features private sliding glass doors opening onto the rear deck overlooking peaceful wooded surroundings. The adjoining bath has been refreshed with a new toilet & provides direct access to the laundry room with built-in cabinetry, wood shelving, & an additional storage closet. A coat closet & generous storage beneath the staircase provide even more functionality, making main-level living easy. A decorative handrail leads upstairs where the home has been restored to a functional three-bedroom layout. Two guest bedrooms feature new closet shelving, ceiling fans, crown molding, and refreshed trim. One bedroom overlooks the wooded backyard through a large four-panel window. The upstairs bathroom has been completely updated with a new vanity, sink, faucet, & toilet. Exterior improvements continue the home's extensive updates. The exterior has been professionally pressure washed, cleaned, freshly painted, & the window trim refinished to match. A staircase provides easy access from the oversized rear private parking pad nestled beside mature woods offering privacy & peaceful setting. Located within a quiet, shaded, gated mountain resort-style community, this home feels tucked away from the noise while remaining incredibly convenient to everyday amenities. Enjoy wooded views from the deck & bedrooms, beautifully maintained grounds, designated guest parking, & a community gazebo. HOA services include bi-weekly lawn care, grass clipping removal, leaf removal twice annually, & common area maintenance for only $60 per month. (Buyers to verify HOA information, fees, & services.) The sellers are providing a 1 yr home warranty for added peace of mind. Conveniently located approximately 20 minutes to McGhee Tyson Airport, 20-25 minutes to Downtown Knoxville, Market Square, the Tennessee Theatre, Neyland Stadium, UT Medical Center, West Knoxville shopping and dining, and Maryville. Sevierville and the Great Smoky Mountains
| Elementary School | Middle School | High School |
|---|---|---|
| Bonny Kate Elementary School | South Doyle Middle School | South Doyle High School |
| Price History | |
|---|---|
| 7/17/2026 | Listed $374,900 |
| 8/8/2026 | 1$369,900 |
General Features
| Sewer | Public Sewer |
|---|---|
| Heating | Central,Electric |
| Cooling | Central Cooling |
| Appliances | Dishwasher,Microwave,Range |
| HOA Fee | 60 |
| Architectural Style | Cabin |
| Security Features | Gated Community,Smoke Detector |
| Construction Materials | Wood Siding,Block,Frame |
| Year Built | 1987 |
| View | Wooded |
| Property Subtype | Single Family Residence |
| Assoc Fee Paid Per | Monthly |
| County | Knox County - 1 |
| Property Type | Single Family |
| HOA | true |
| Attached Garage | false |
| Subdivision Name | Wildwood Gardens Unit 1 Phase 2 |
| Total Rooms | 6 |
| Full Baths | 2 |
| Status | Active |
| Directions | From Knoxville. take I40 East to exit 386B Alcoa Hwy, US 129 toward Airport, Drive 5.6 miles and keep right onto W Governor John Sevier Hwy, Drive 5.4 Miles turn left onto Marashi Rd, .2 miles turn left onto Wildwood Garden Drive. House is 450 ft on your left after going through gate. |
| High School | South Doyle |
| City | Knoxville |
| MLS Area | Knox County - 1 |
| Lot Size Units | Acres |
| Lot Size Square Feet | 8712 |
| Elementary School | Bonny Kate |
| Property Attached Y/N | false |
| Middle/Junior High School | South Doyle |
| MLS Area Minor | Knox County - 1 |
| Structure Type | 2 Story |
| Standard Status | Active |
| New Financing Cash | true |
| New Financing FHA | true |
| New Financing VA Loan | true |
| New Financing Coventional | true |
Interior Features
| Interior Amenities | Pantry |
|---|---|
| Basement | Crawl Space |
| Flooring | Carpet |
| Total Fireplaces | 1 |
| Fireplace Features | Stone,Wood Burning |
| Basement (Y/N) | false |
| Air Conditioning Y/N | true |
| Heating Y/N | true |
| Fireplace Y/N | true |
| Total Bedrooms | 3 |
| Total Baths | 2 |
Exterior Features
| Parking Features | Designated Parking |
|---|---|
| Lot Features | Wooded,Level |
| Water Source | Public |
| Lot Size Area | 0.2 |
| Building Area Total | 1356 |
| Lot Dimensions | 53x125x70x121 |
| Lot Size Acres | 0.2 |
| Lot Size Source | Tax Records |
Amenities
- Foreclosure
- Views
- Short Sale
- New Construction
- Adult 55+
- Lease To Own
- No HOA Fees
- Furnished
- Primary On Main
- Air Conditioning
- Seller Finance
- Green
- Fixer Upper
- Horse
- Golf
- Fireplace
- Deck
- Garage
- Basement
- Pool
Property vs Single Family Average in 37920
Price
Taxes
Year Built
 The data relating to real estate for sale on this Web Site comes from the IDX Program of the East Tennessee Realtors® Multiple Listing Service. © Copyright 2026 All rights reserved. This information is being provided for the consumers' personal, non-commercial use and may not be used for any purpose other than to identify prospective properties the consumers may be interested in purchasing. This information was updated September 15, 2026 5:46 PM UTC Some properties may subsequently have sold
