
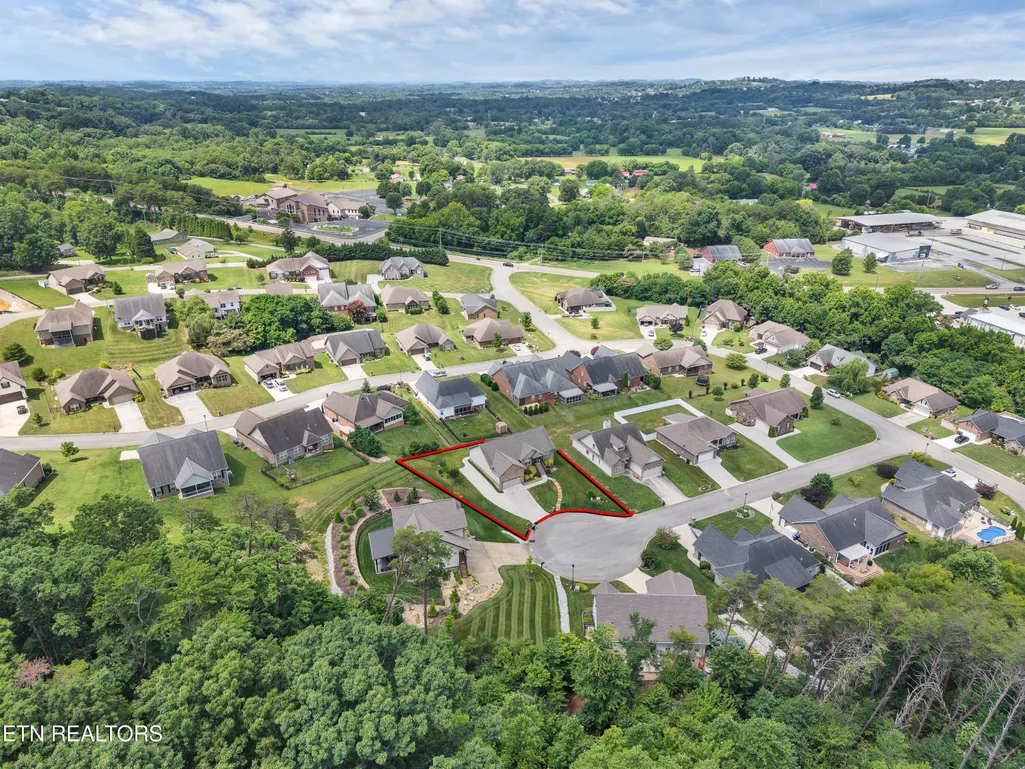
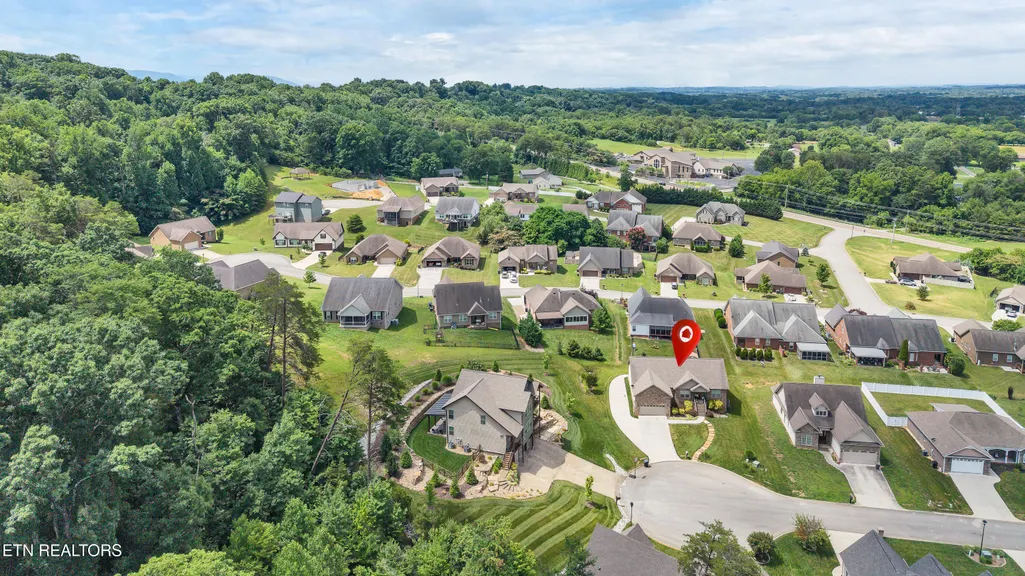
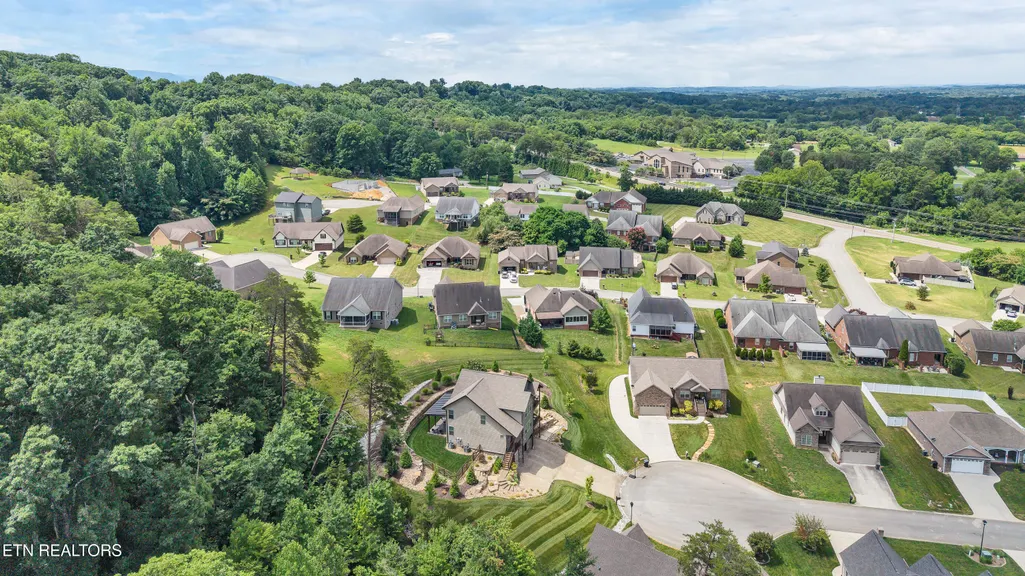
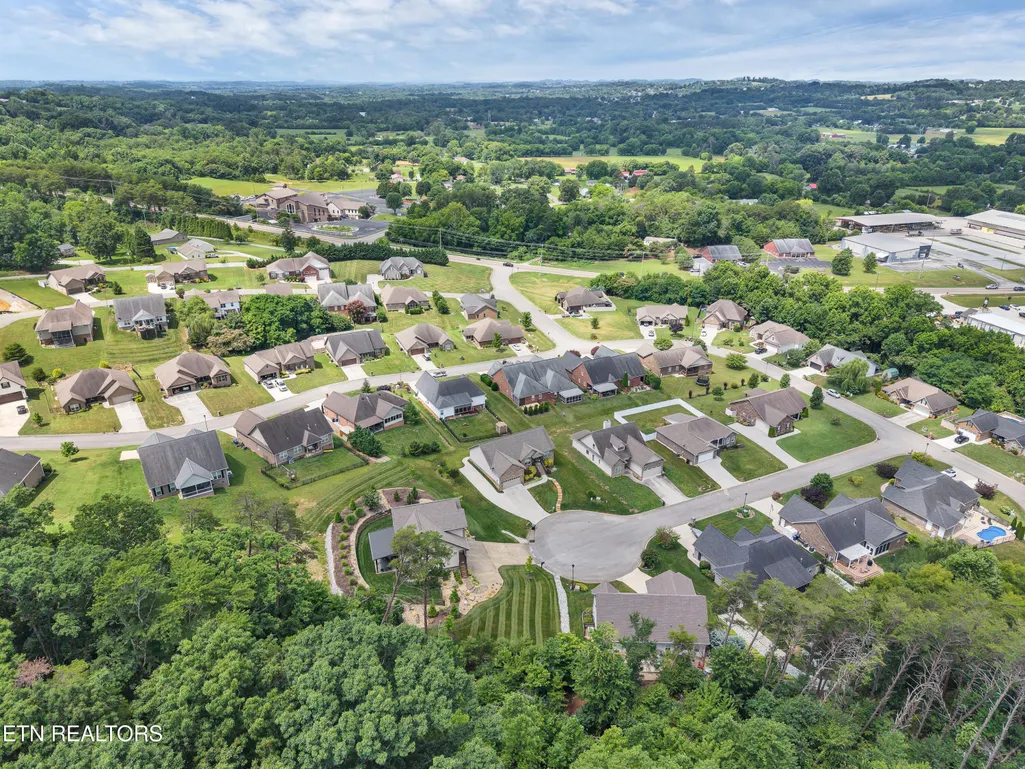
Views - Primary on Main















Address
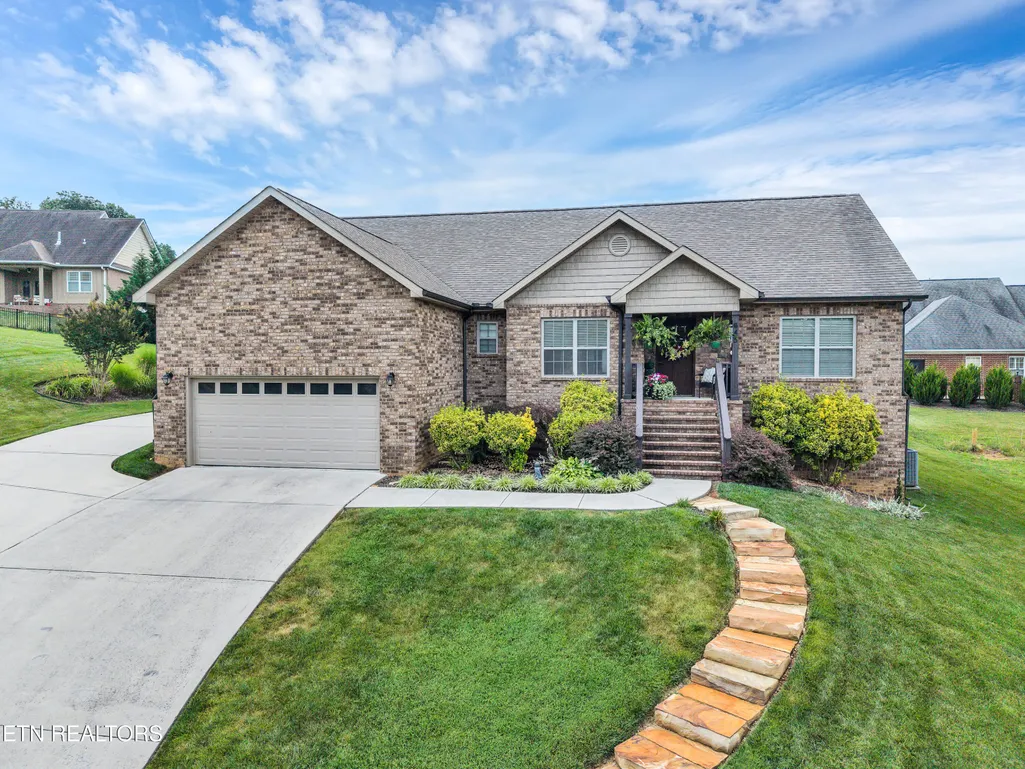
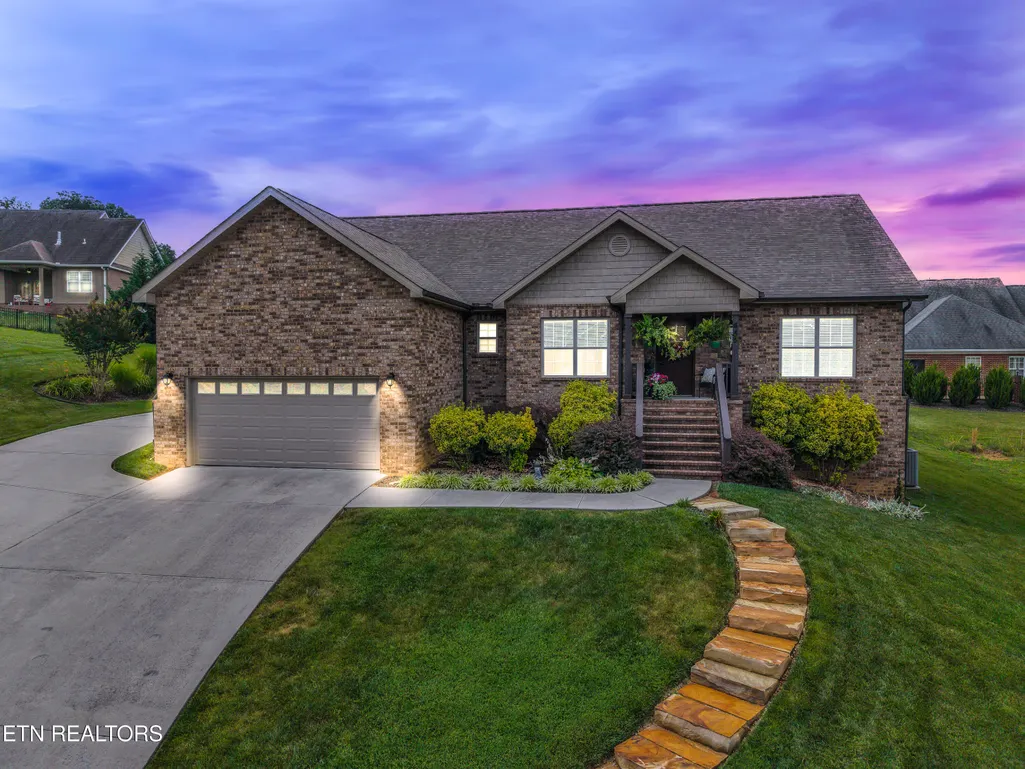
645 Berrywood Drive, Maryville, TN
Price
$ 469,900
Property Attributes
- MLS#1345821
- TypeSingle Family
- Listing Status Pending
- CountyBlount
- CityMaryville
- AreaBlount County
- NeighborhoodAshwood Park Villas
- Zip37801
- StyleTraditional
- Year Built2017
- Taxes$ 1652
- Price$ 469,900
- Bedrooms3
- Full Bathrooms2
- Half Bathrooms0
- Sqr Footage1918
- Lot Size0.24 Acres
Data Source:
Knoxville MLS (KAAR)
Property Description
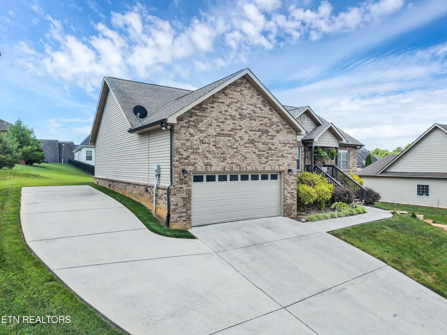
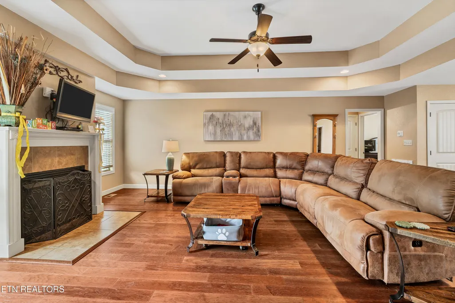
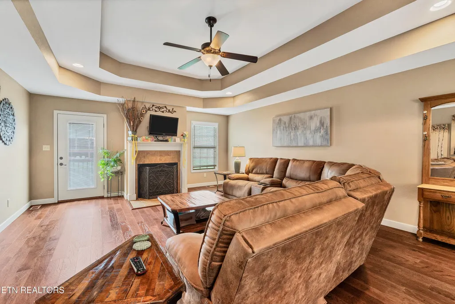
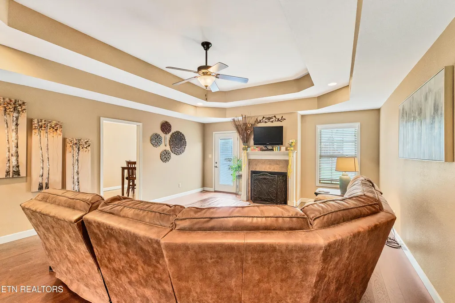
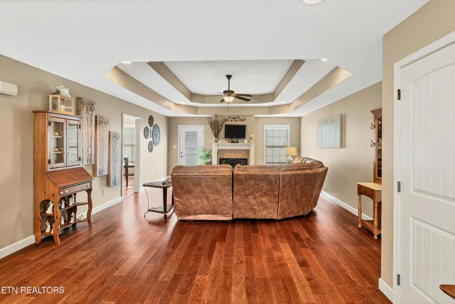
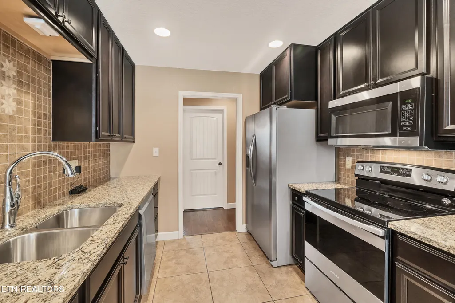
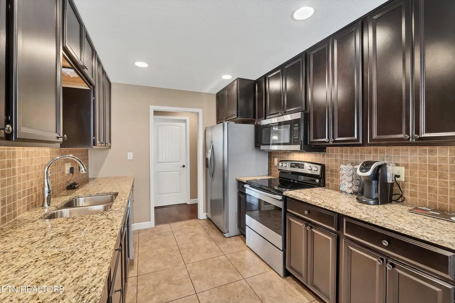
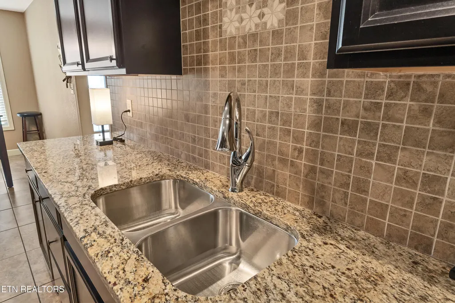
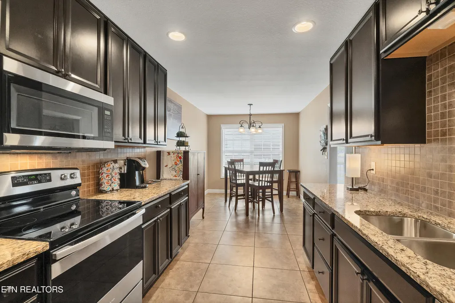
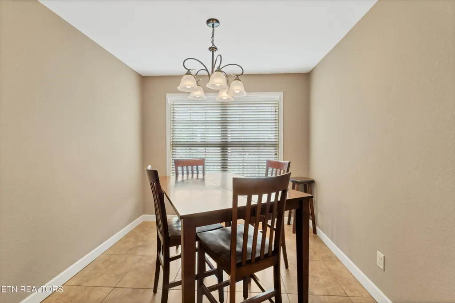
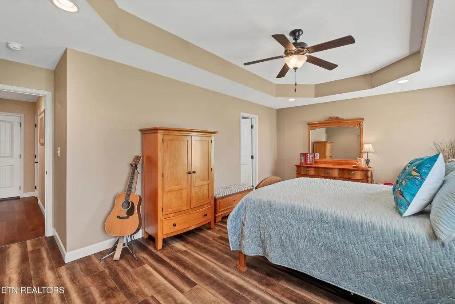
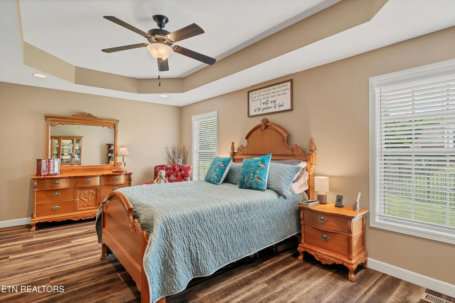
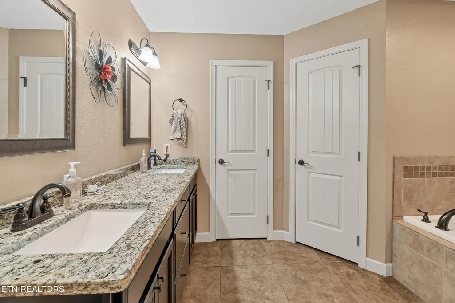
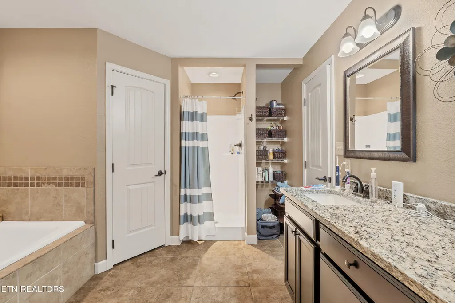
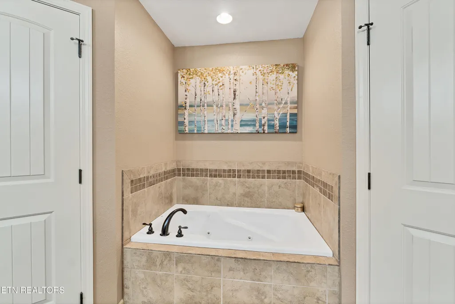
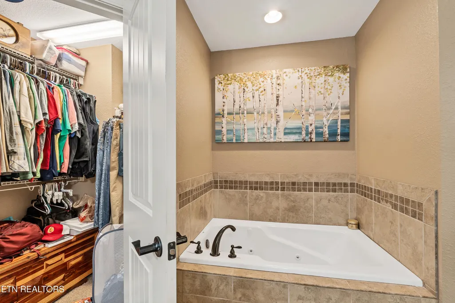
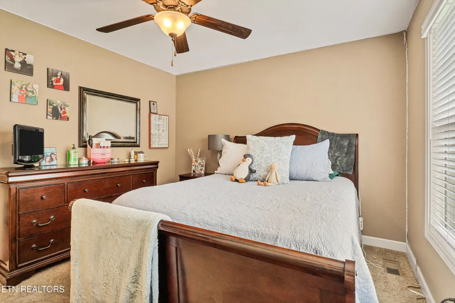
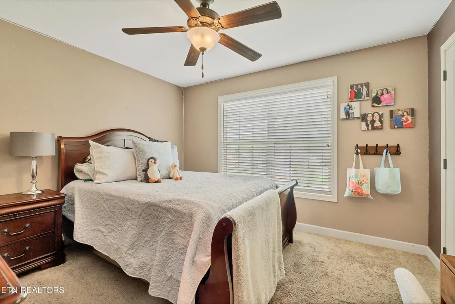
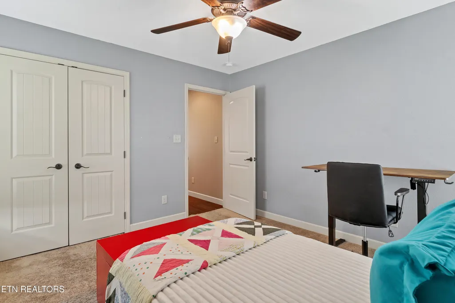
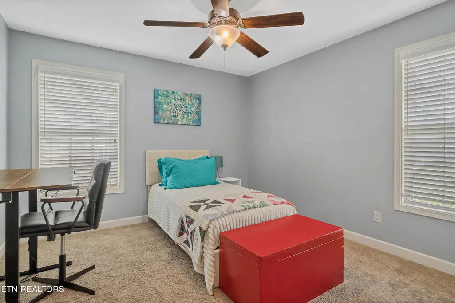
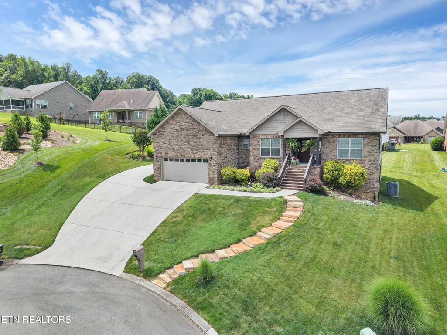
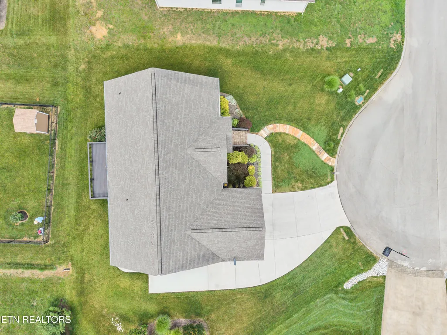
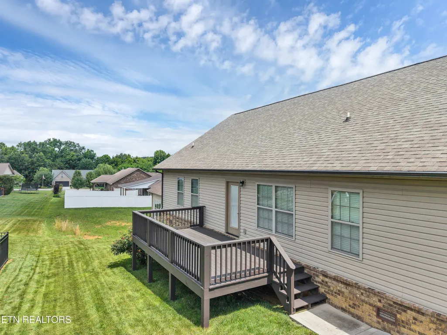
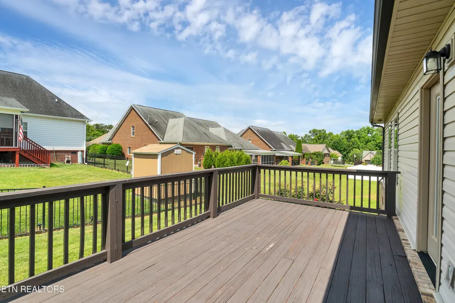
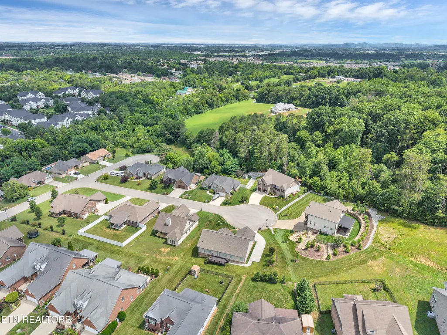
Beautiful Rancher Home in the Heart of Maryville -- Tucked away on a quiet cul-de-sac in the desirable Ashwood Park Villas neighborhood, this one-level ranch home offers the easy, comfortable lifestyle you've been searching for. With 3 bedrooms, 2 full bathrooms, and a thoughtfully designed split-bedroom floor plan, this home gives everyone their own space while keeping the heart of the home -- the open living and kitchen area -- connected and inviting. Step into a kitchen that's as beautiful as it is functional, featuring rich granite countertops that flow seamlessly into both bedrooms for a cohesive, elevated feel throughout the home. Whether you're making a quick weekday breakfast or hosting friends for the weekend, this kitchen is ready for it all. The primary suite offers a peaceful retreat with a beautiful double trey ceiling, adding a touch of architectural charm to your everyday routine. Cozy up by the gas fireplace on cool Tennessee evenings, or enjoy the simplicity of single-level living where every room is just steps away. Set on a private cul-de-sac lot in a well-established, friendly neighborhood, this home gives you the best of both worlds -- a quiet retreat with easy access to everything Maryville has to offer. Convenient to shopping, dining, and the natural beauty of East Tennessee, you're never far from where you need to be. This is more than a house -- it's a place to settle in and call home. This one won't last! Set up your showing today!
| Elementary School | Middle School | High School |
|---|---|---|
| Mary Blount Elementary School | Coulter Grove Middle School | William Blount High School |
| Price History | |
|---|---|
| 6/24/2026 | Listed $489,900 |
| 7/25/2026 | 4$469,900 |
General Features
| Sewer | Public Sewer |
|---|---|
| Heating | Central,Electric |
| Cooling | Central Cooling,Ceiling Fan(s) |
| Appliances | Dishwasher,Microwave,Range |
| HOA Fee | 200 |
| Garage Spaces | 2 |
| Architectural Style | Traditional |
| Construction Materials | Vinyl Siding,Brick,Frame |
| Year Built | 2017 |
| View | City |
| Property Subtype | Single Family Residence |
| Assoc Fee Paid Per | Yearly |
| County | Blount County - 28 |
| Property Type | Single Family |
| HOA | true |
| Attached Garage | true |
| Subdivision Name | Ashwood Park Villas |
| Total Rooms | 5 |
| Full Baths | 2 |
| Status | Pending |
| Directions | Go towards 411 South. Turn right on William Blount Drive. Turn right into Ashwood Park subdivision. Sign on property. |
| High School | William Blount |
| City | Maryville |
| MLS Area | Blount County - 28 |
| Lot Size Units | Acres |
| Lot Size Square Feet | 10454.4 |
| Elementary School | Mary Blount |
| Property Attached Y/N | false |
| Middle/Junior High School | Coulter Grove |
| MLS Area Minor | Blount County - 28 |
| Structure Type | Ranch |
| Standard Status | Pending |
| New Financing Cash | true |
| New Financing FHA | true |
| New Financing VA Loan | true |
| New Financing Coventional | true |
Interior Features
| Interior Amenities | Eat-in Kitchen |
|---|---|
| Basement | Crawl Space |
| Flooring | Carpet,Hardwood,Tile |
| Total Fireplaces | 1 |
| Fireplace Features | Gas Log |
| Basement (Y/N) | false |
| Air Conditioning Y/N | true |
| Heating Y/N | true |
| Fireplace Y/N | true |
| Total Bedrooms | 3 |
| Total Baths | 2 |
Exterior Features
| Parking Features | Attached |
|---|---|
| Lot Features | Cul-De-Sac |
| Water Source | Public |
| Lot Size Area | 0.24 |
| Building Area Total | 1918 |
| Lot Size Acres | 0.24 |
| Lot Size Source | Tax Records |
Amenities
- Foreclosure
- Views
- Short Sale
- New Construction
- Adult 55+
- Lease To Own
- No HOA Fees
- Furnished
- Primary On Main
- Air Conditioning
- Seller Finance
- Green
- Fixer Upper
- Horse
- Golf
- Fireplace
- Deck
- Garage
- Basement
- Pool
Property vs Single Family Average in 37801
Price
Taxes
Year Built
 The data relating to real estate for sale on this Web Site comes from the IDX Program of the East Tennessee Realtors® Multiple Listing Service. © Copyright 2026 All rights reserved. This information is being provided for the consumers' personal, non-commercial use and may not be used for any purpose other than to identify prospective properties the consumers may be interested in purchasing. This information was updated September 22, 2026 3:35 AM UTC Some properties may subsequently have sold
