
Price Reduction - Views

Address
419 Laurel Ridge Lane, Knoxville, TN
Price
$ 785,000
Property Attributes
- MLS#1343332
- TypeSingle Family
- Listing Status Pending - Continue to Show - 1st Right of Refusal
- CountyKnox
- CityKnoxville
- AreaKnox County
- NeighborhoodWeatherstone S-D Unit 6
- Zip37922
- StyleCraftsman
- Year Built2005
- Taxes$ 4704
- Price$ 785,000
- Bedrooms4
- Full Bathrooms3
- Half Bathrooms0
- Sqr Footage2822
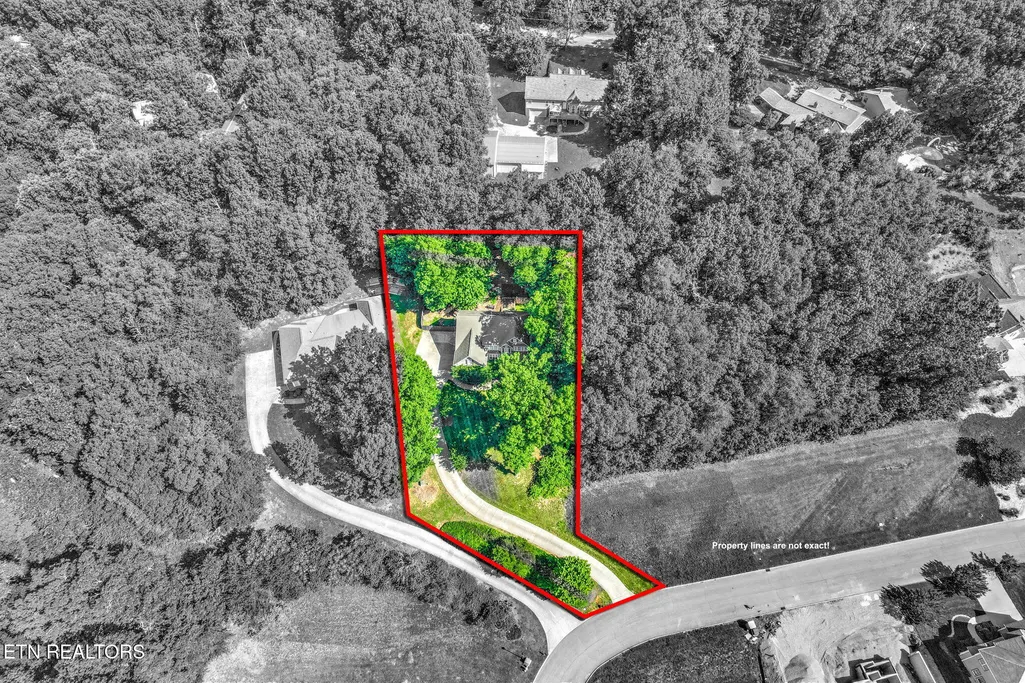
- Lot Size0.59 Acres
Data Source:
Knoxville MLS (KAAR)
Property Description
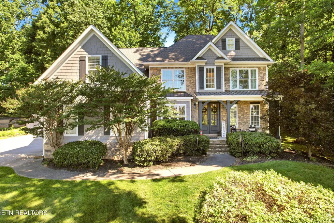
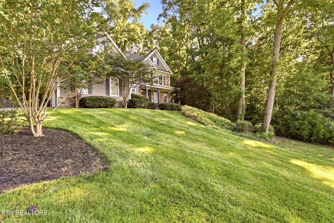
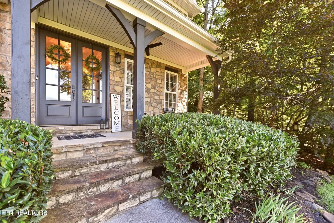
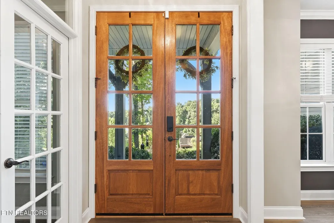
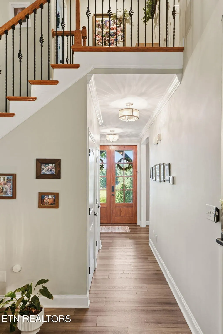
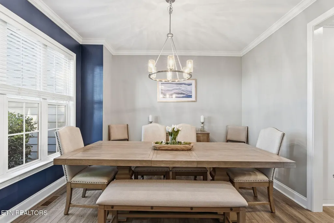
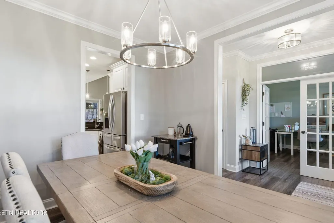
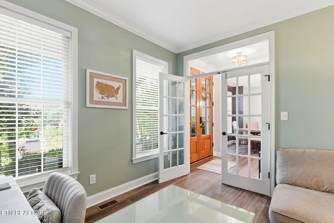
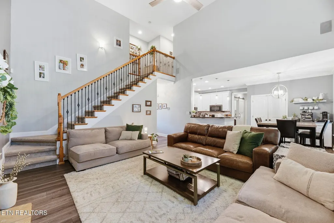
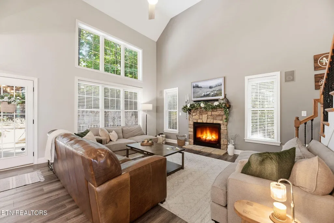
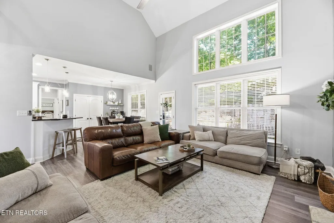
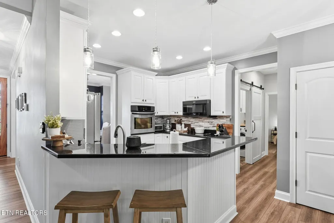
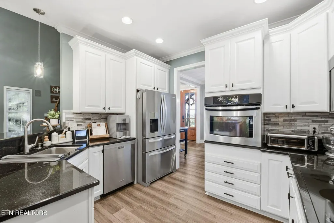
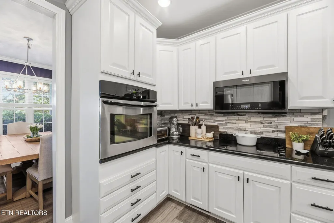
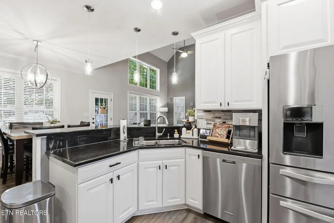
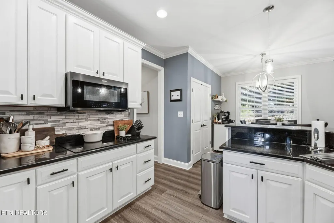
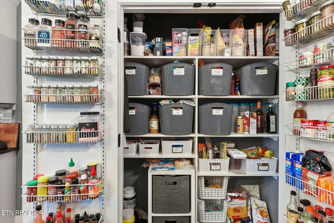
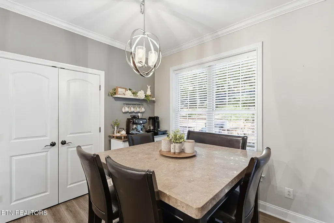
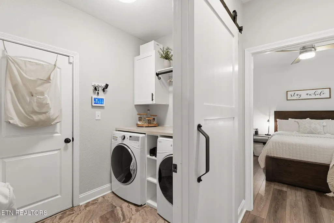
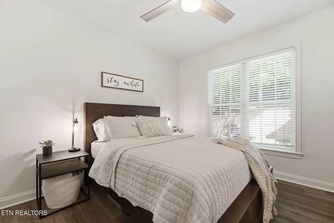
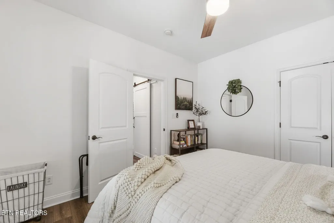
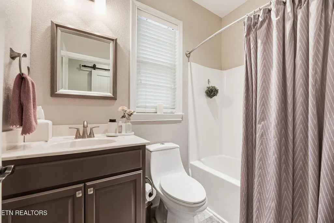
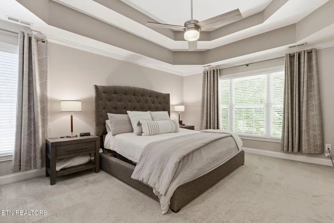
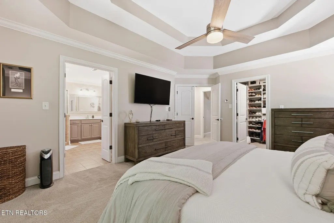
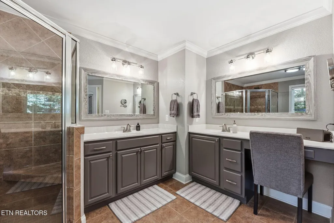
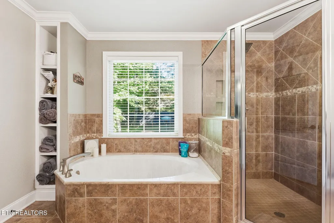
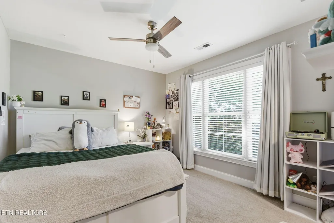
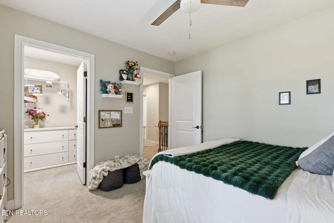
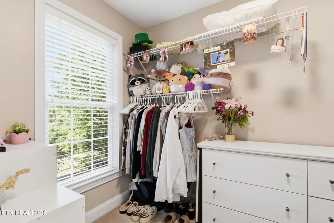
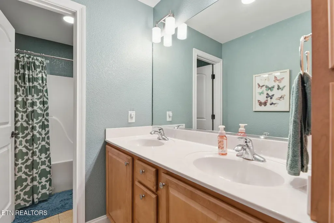
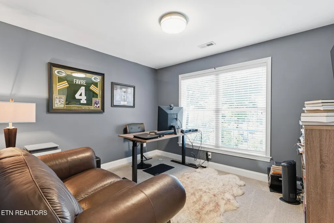
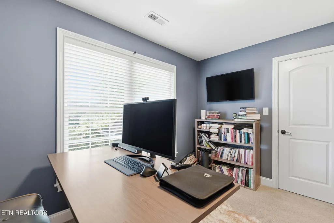
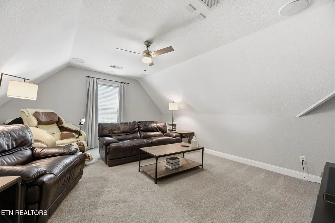
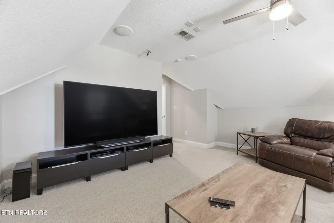
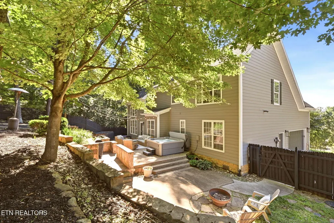
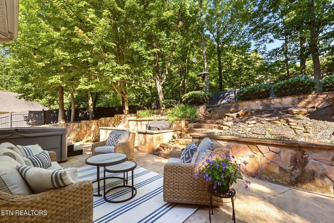
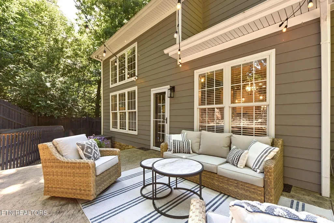
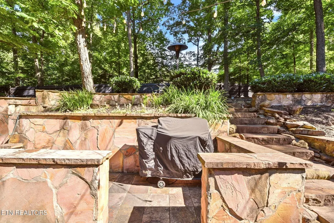
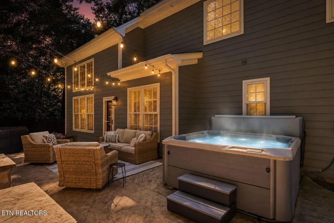
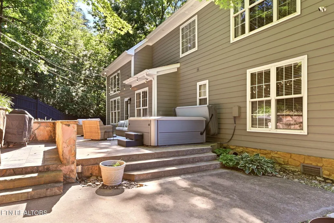
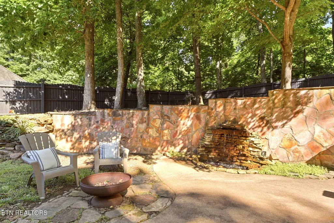
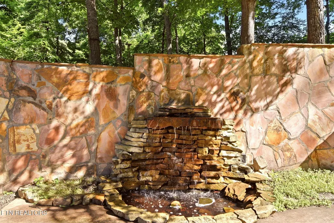
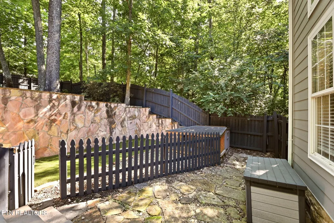
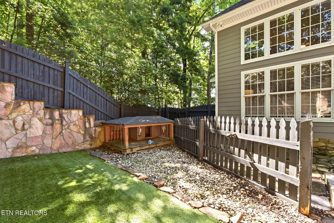
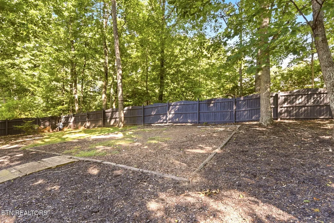
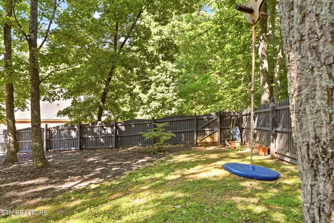
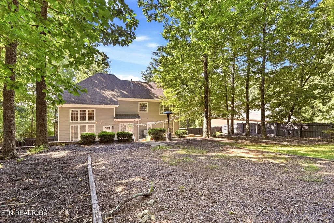
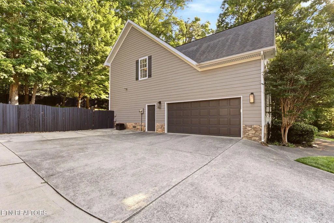
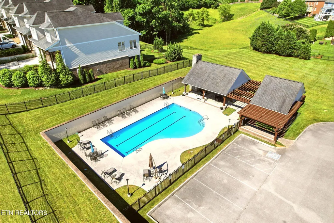
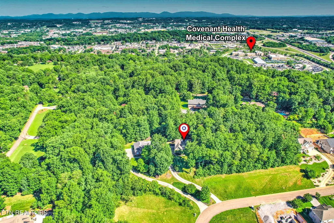
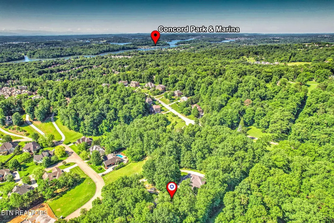
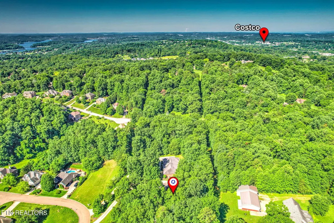
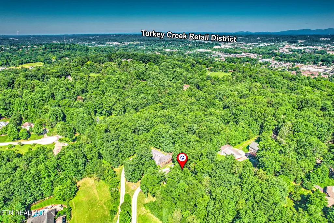
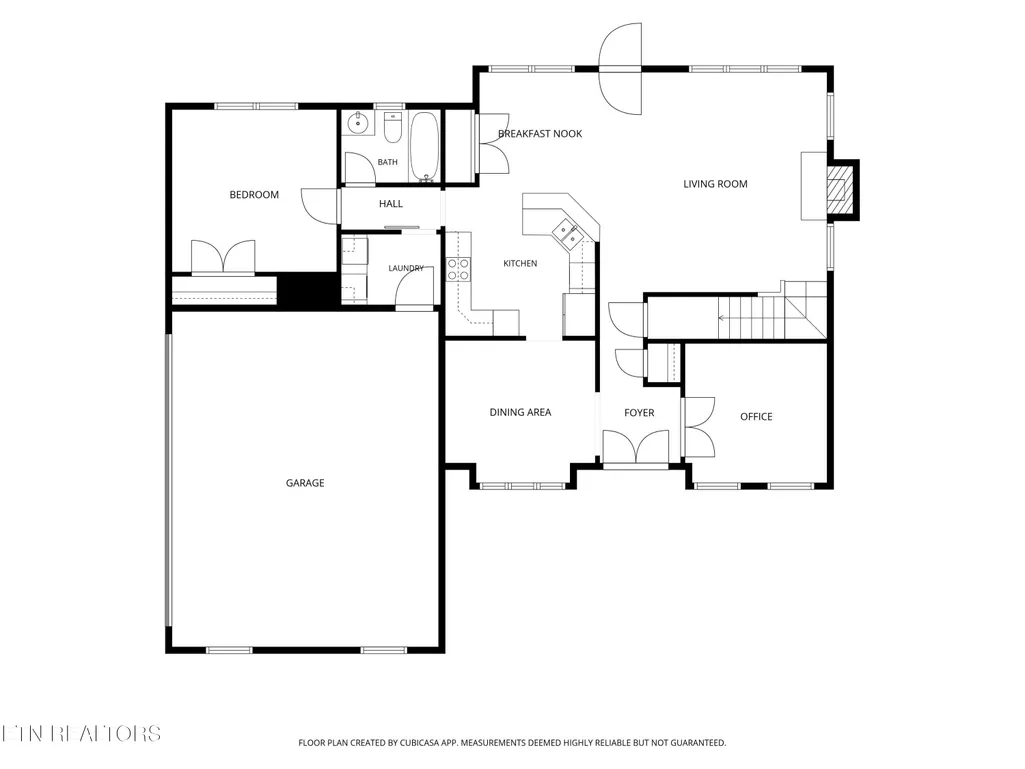
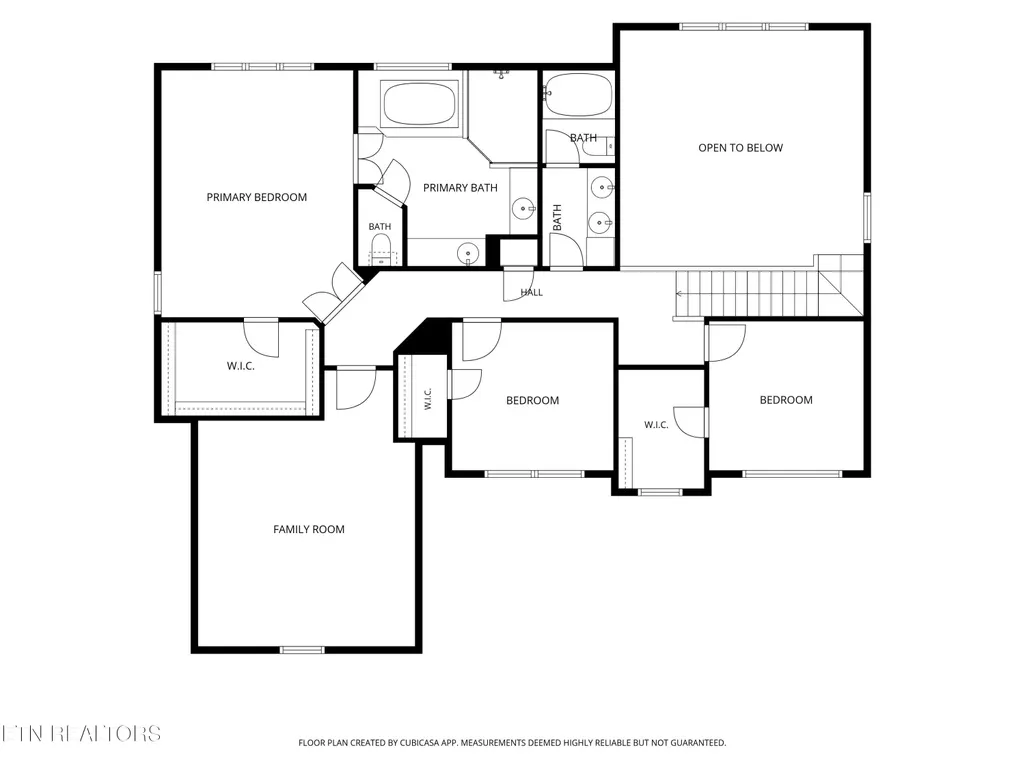
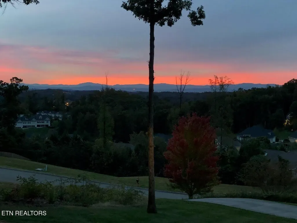
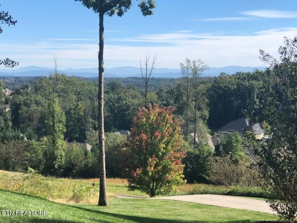
Nestled in one of West Knoxville's most desirable neighborhoods, this beautiful Craftsman-style home offers timeless curb appeal, quality finishes, mountain views, and exceptional privacy on a large fenced lot. The all-stone and Hardie board exterior is accented with cedar shake style details, lush landscaping, and a welcoming covered front porch with wood columns. A gorgeous 8-foot double wood door entry opens to an inviting floor plan filled with architectural detail, including vaulted and 9-foot ceilings, and oversized crown molding. Designed for both everyday living and entertaining, the main level features a spacious family room with vaulted ceilings, a gas fireplace with stone surround, and a solid wood mantle. The kitchen offers granite countertops, a tile backsplash, stainless steel appliances, a breakfast bar with pendant lighting, a breakfast area, a large pantry, and 42-inch cabinetry with upgraded rope molding. A main-level bedroom and a full bath provides an ideal guest suite or personal oasis, while the separate office with French doors offers a quiet work-from-home space. Featuring four bedrooms, a private office, and a separate bonus room, this home offers exceptional space and versatility. Upstairs, the impressive primary suite showcases a double tray ceiling, an expansive walk-in California-style closet, and French doors leading to a beautifully designed en-suite bath. The luxurious bath includes tile flooring, dual comfort-height vanities, a relaxing garden tub, a spacious walk-in shower with floor-to-ceiling tile and decorative glass inlay, built in shelving for linen storage, a private water closet, and elegant crown molding. The second floor also includes two additional bedrooms, a generously sized hall bath, and a large bonus room wired for surround sound and projection. Whether you need space for guests, a media room, a playroom, a home gym, or hobbies, this flexible floor plan can easily adapt to your lifestyle. Outdoor living is equally impressive, featuring a large stamped and stained concrete patio, grilling area, hot tub, stone retaining walls, fenced backyard, beautiful landscaping, and mountain views. A soothing stone fountain enhances the backyard oasis, creating a peaceful focal point with added charm and ambiance. Interior highlights include multiple walk-in closets, upgraded window trim, 2-inch blinds, plumbed central vacuum system, natural gas heat, two HVAC units including a new upstairs unit, main-level laundry with tile and custom cabinetry, an oversized garage with built-in shelving, built-in hall tree, and extra parking/turnaround space. A rare opportunity in a high-end West Knoxville setting offering privacy, views, space, and upscale Craftsman charm in an unbeatable location.
| Price History | |
|---|---|
| 6/4/2026 | Listed $850,000 |
| 6/24/2026 | 3$825,000 |
| 8/29/2026 | 5$785,000 |
General Features
| Sewer | Public Sewer |
|---|---|
| Heating | Central,Heat Pump,Natural Gas,Electric |
| Cooling | Central Cooling |
| Appliances | Dishwasher,Microwave,Range,Refrigerator,Self Cleaning Oven |
| HOA Fee | 222 |
| Garage Spaces | 2 |
| Association Fee Includes | All Amenities |
| Architectural Style | Craftsman |
| Construction Materials | Fiber Cement,Stone,Frame |
| Year Built | 2005 |
| View | Mountain View |
| Property Subtype | Single Family Residence |
| Assoc Fee Paid Per | Quarterly |
| County | Knox County - 1 |
| Property Type | Single Family |
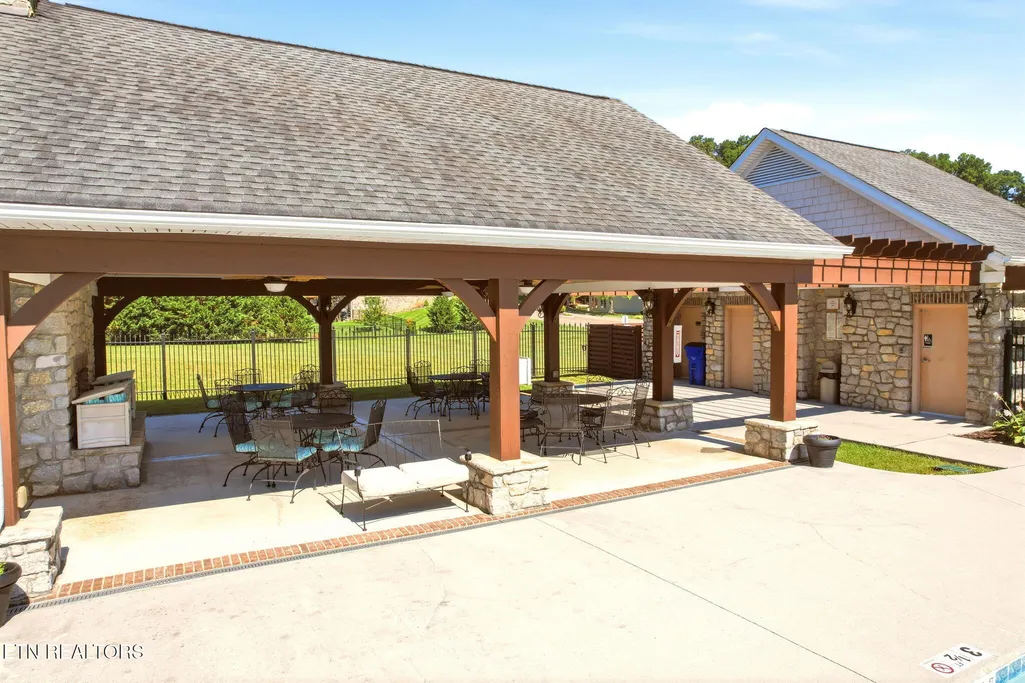
| Association Amenities | Swimming Pool,Club House |
| HOA | true |
| Attached Garage | true |
| Subdivision Name | Weatherstone S/D Unit 6 |
| Total Rooms | 8 |
| Full Baths | 3 |
| Status | Pending - Continue to Show - 1st Right of Refusal |
| Directions | Kingston Pike to Fox Road. Continue on Fox Road, turn right onto Pipkin Lane. Turn left into Weatherstone, right onto Autumn Valley Lane, right onto Laurel Ridge Lane. Home is on the left. |
| City | Knoxville |
| MLS Area | Knox County - 1 |
| Lot Size Units | Acres |
| Lot Size Square Feet | 25700.4 |
| Property Attached Y/N | false |
| MLS Area Minor | Knox County - 1 |
| Virtual Tour | https://youtu.be/knI9gzdh8pw?si=YtxuewBIQ1Yd8y8k |
| Structure Type | 2 Story |
| Standard Status | Pending |
| New Financing Cash | true |
| New Financing FHA | true |
| New Financing VA Loan | true |
| New Financing Coventional | true |
Interior Features
| Interior Amenities | Walk-In Closet(s),Pantry,Breakfast Bar,Eat-in Kitchen |
|---|---|
| Basement | Crawl Space |
| Flooring | Carpet,Tile |
| Total Fireplaces | 1 |
| Fireplace Features | Stone,Gas Log |
| Basement (Y/N) | false |
| Air Conditioning Y/N | true |
| Heating Y/N | true |
| Window Features | Windows - Insulated |
| Fireplace Y/N | true |
| Total Bedrooms | 4 |
| Total Baths | 3 |
Exterior Features
| Parking Features | Off-Street Parking,Attached,Main Level |
|---|---|
| Lot Features | Irregular Lot |
| Water Source | Public |
| Lot Size Area | 0.59 |
| Building Area Total | 2822 |
| Lot Dimensions | 47.26 X 132.4 |
| Lot Size Acres | 0.59 |
| Lot Size Source | Other |
Amenities
- Foreclosure
- Views
- Short Sale
- New Construction
- Adult 55+
- Lease To Own
- No HOA Fees
- Furnished
- Primary On Main
- Air Conditioning
- Seller Finance
- Green
- Fixer Upper
- Horse
- Golf
- Fireplace
- Deck
- Garage
- Basement
- Pool
Property vs Single Family Average in 37922
Price
Taxes
Year Built
 The data relating to real estate for sale on this Web Site comes from the IDX Program of the East Tennessee Realtors® Multiple Listing Service. © Copyright 2026 All rights reserved. This information is being provided for the consumers' personal, non-commercial use and may not be used for any purpose other than to identify prospective properties the consumers may be interested in purchasing. This information was updated September 16, 2026 10:36 PM UTC Some properties may subsequently have
