
Price Reduction - Primary on Main
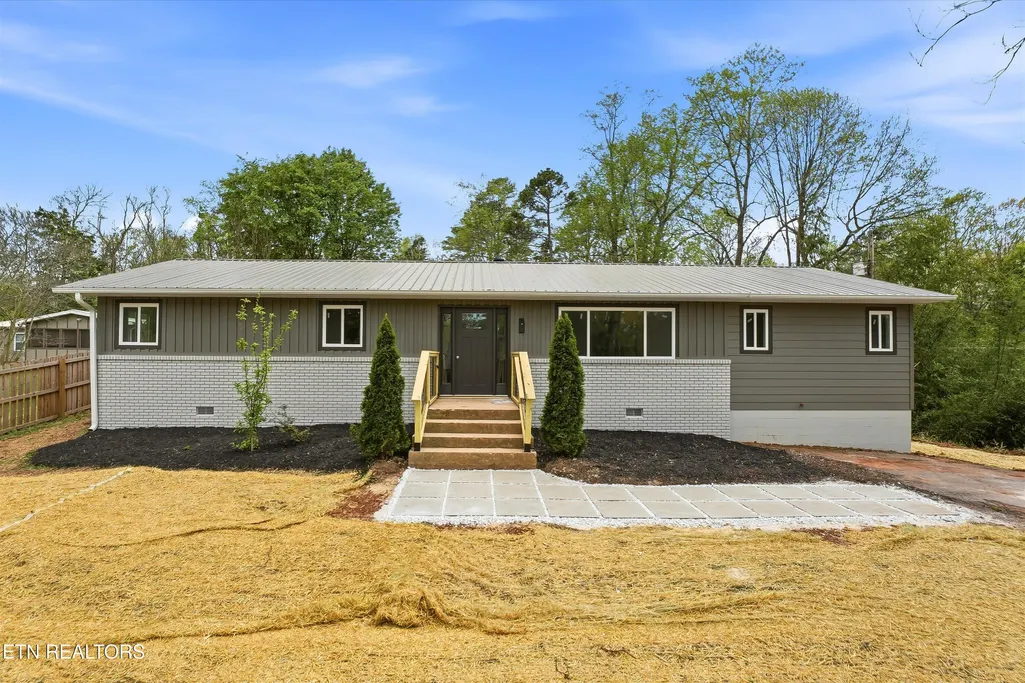
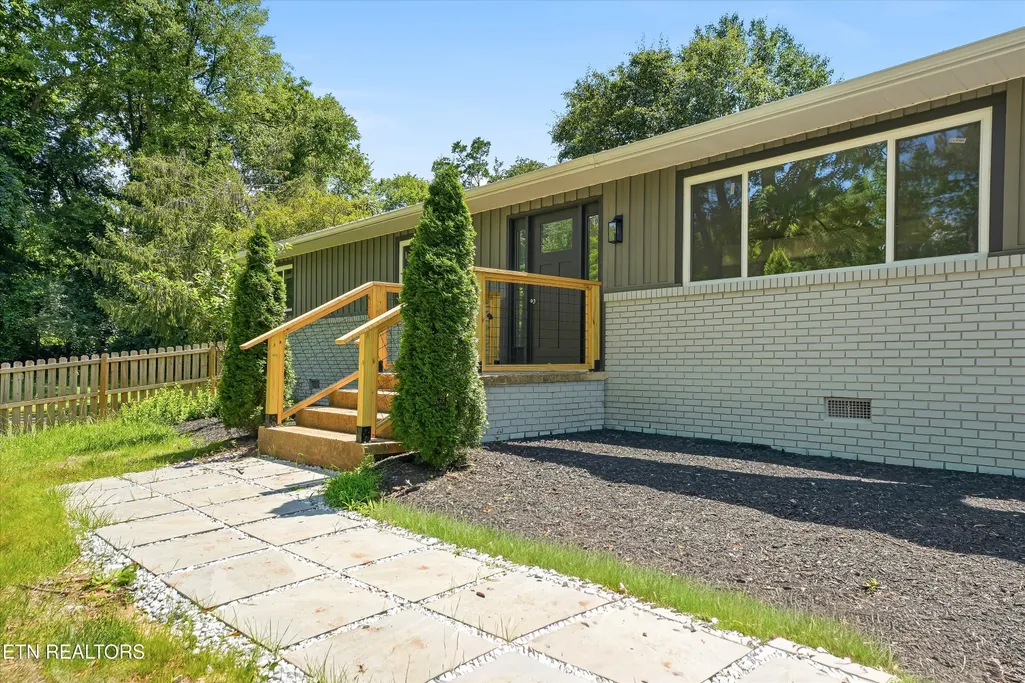
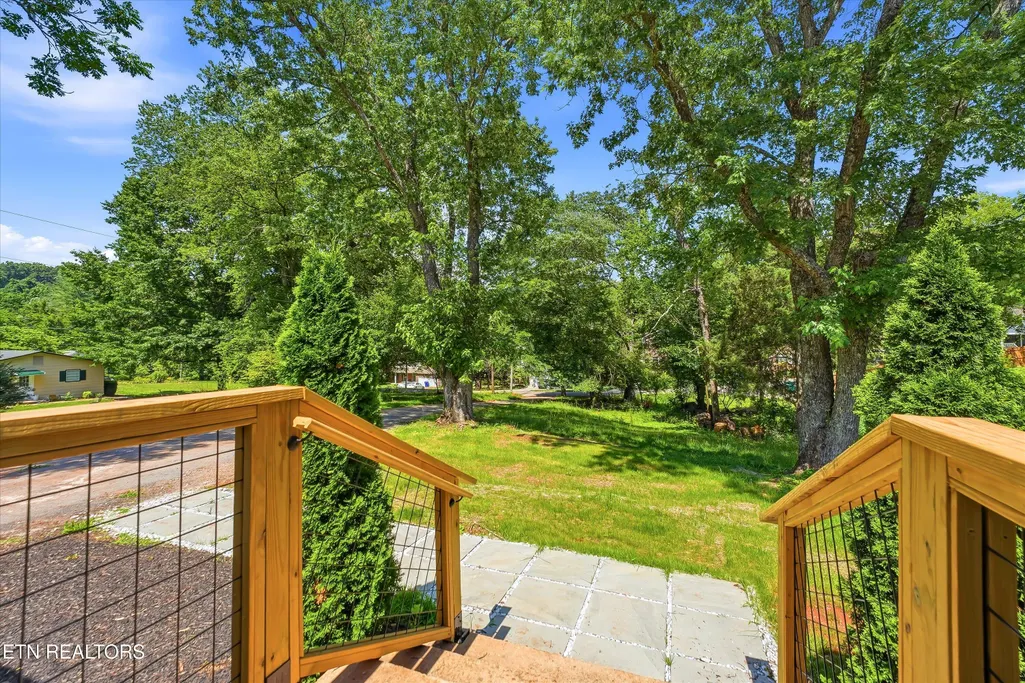
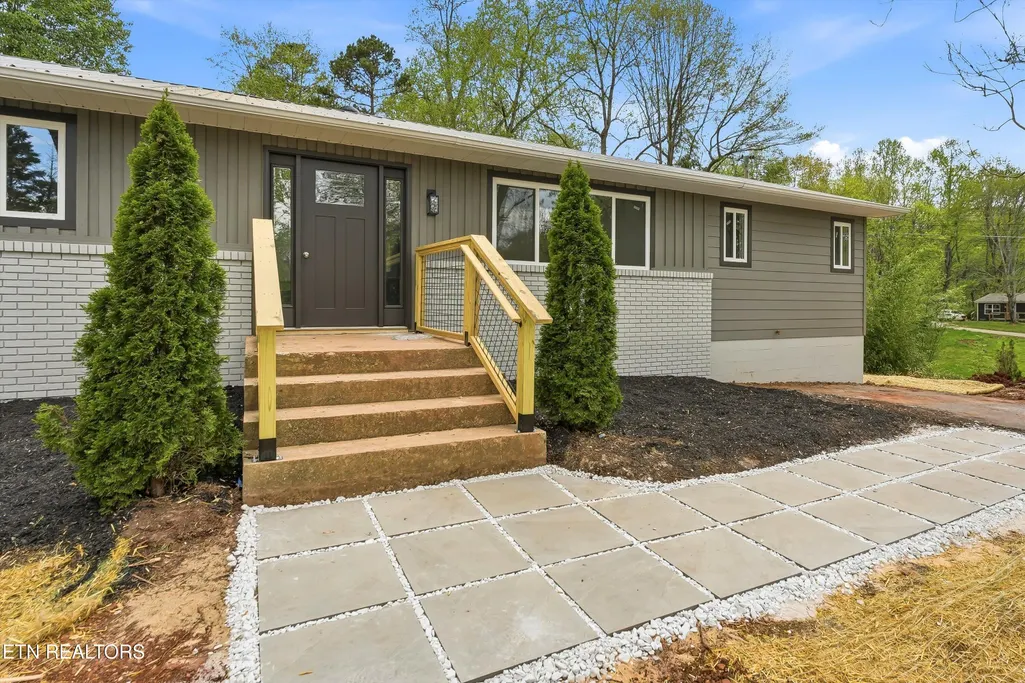
Address
1717 Polkwright Lane, Knoxville, TN
Price
$ 515,000
Property Attributes
- MLS#1335416
- TypeSingle Family
- Listing Status Active
- CountyKnox
- CityKnoxville
- AreaKnox County
- NeighborhoodRichland
- Zip37919
- StyleTraditional
- Year Built1968
- Taxes$ 460
- Price$ 515,000
- Bedrooms3
- Full Bathrooms2
- Half Bathrooms1
- Sqr Footage1644
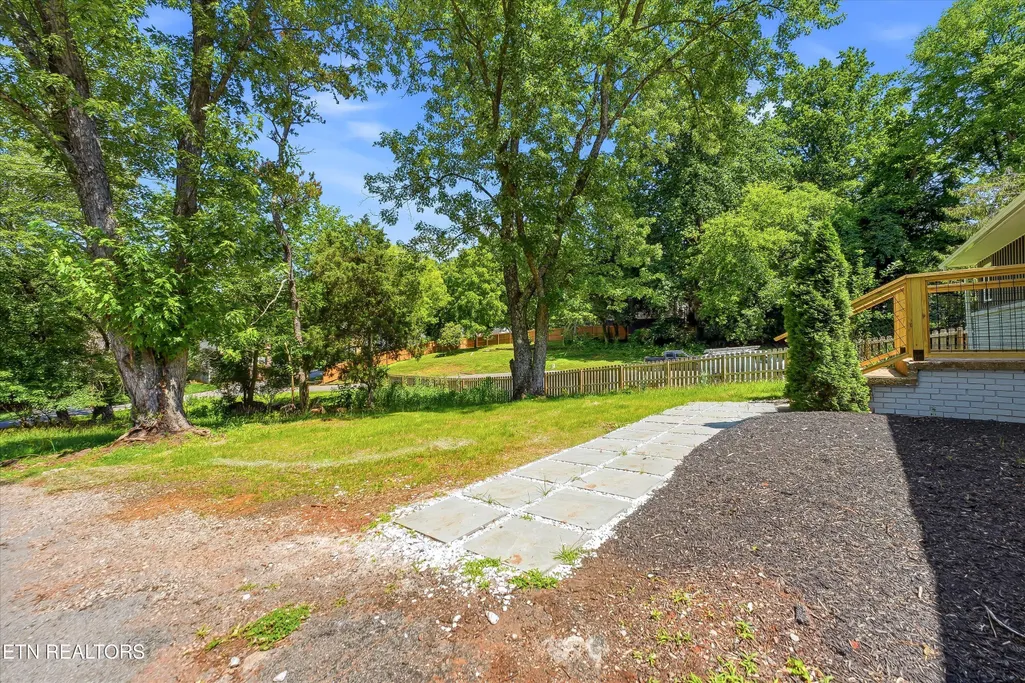
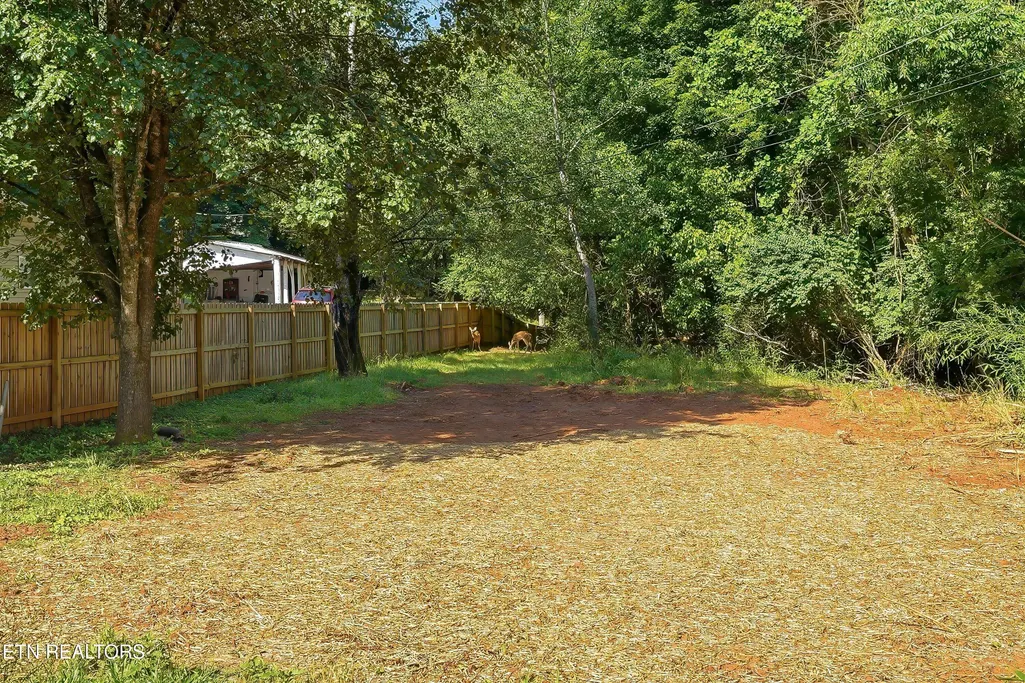
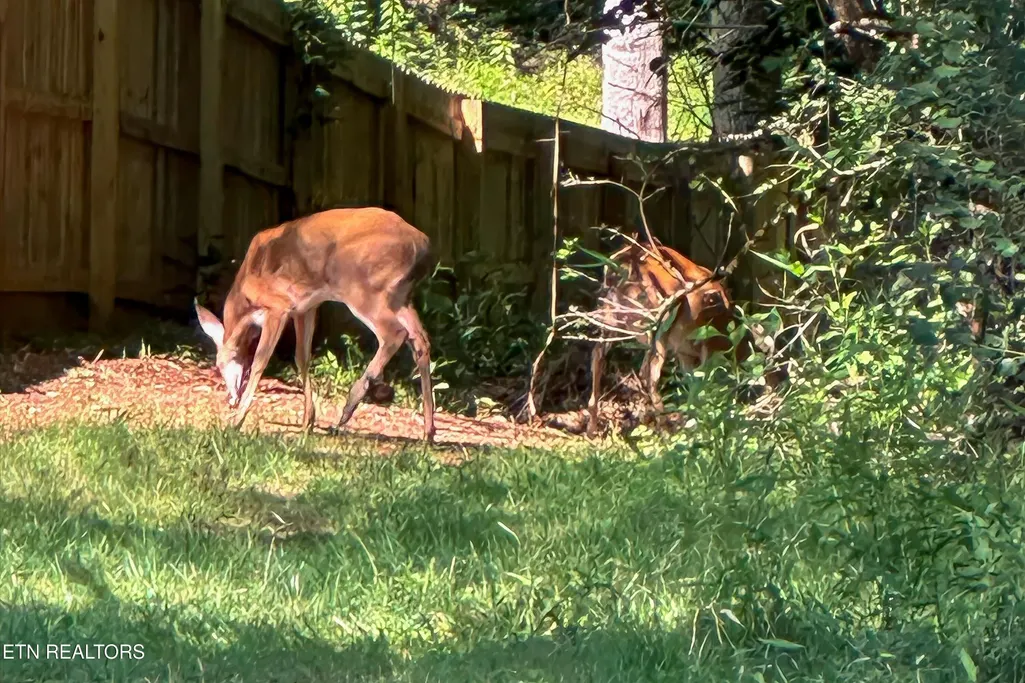
- Lot Size1.12 Acres
Data Source:
Knoxville MLS (KAAR)
Property Description
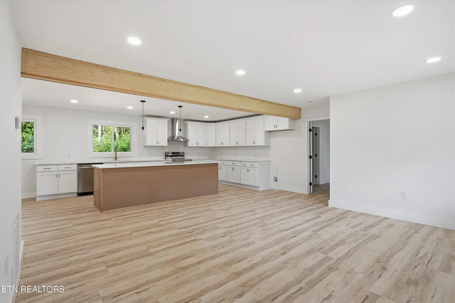
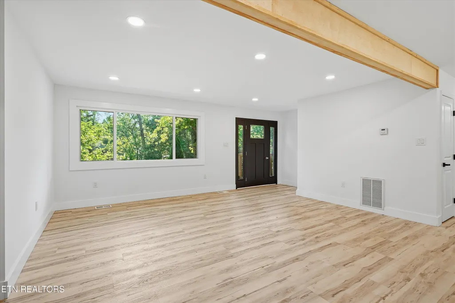
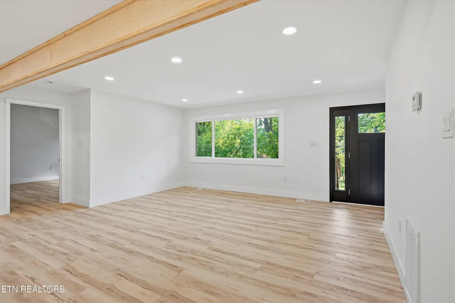
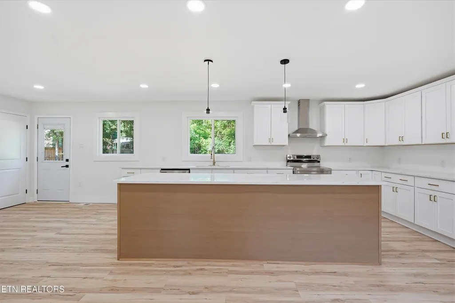
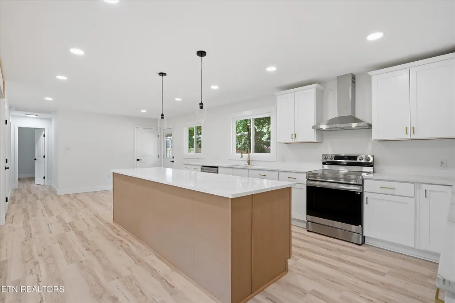
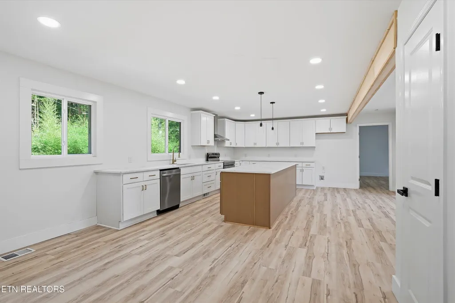
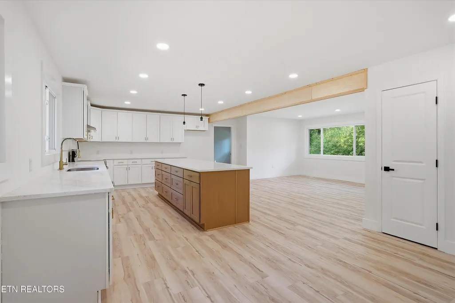
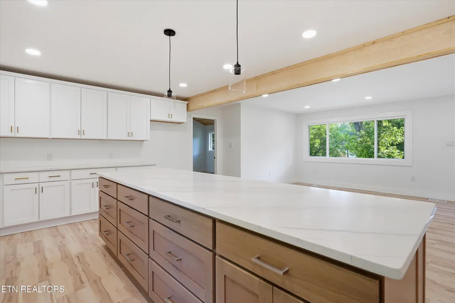
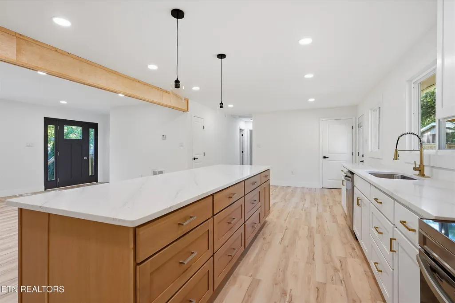
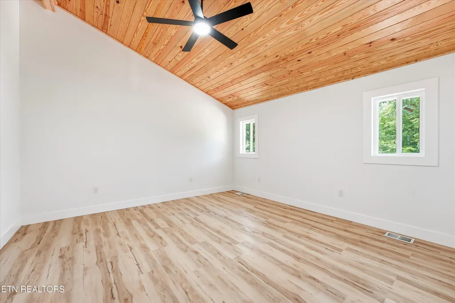
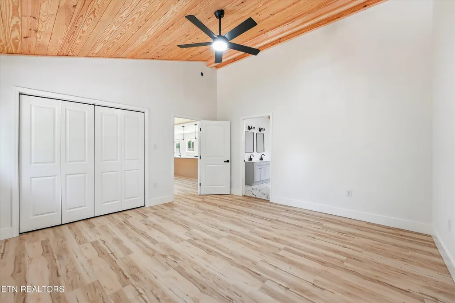
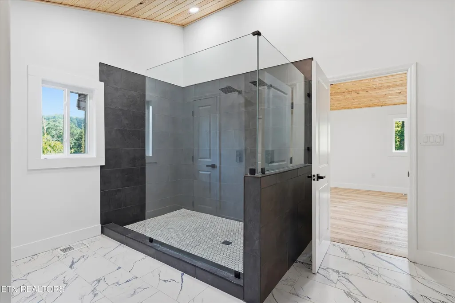
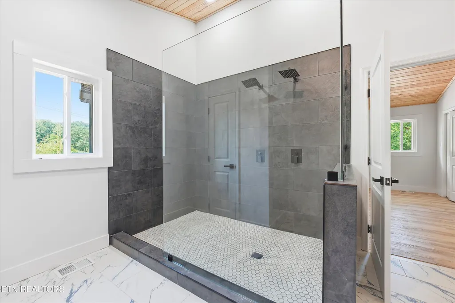
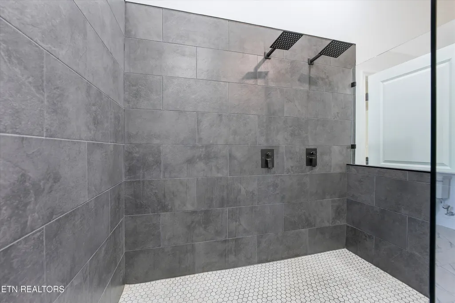
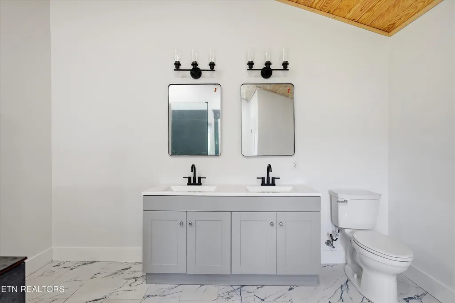
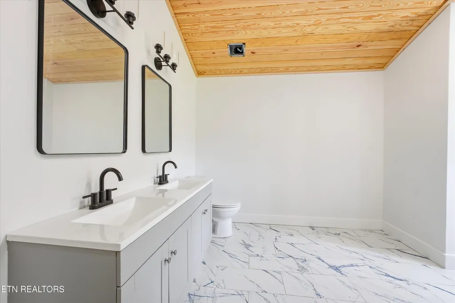
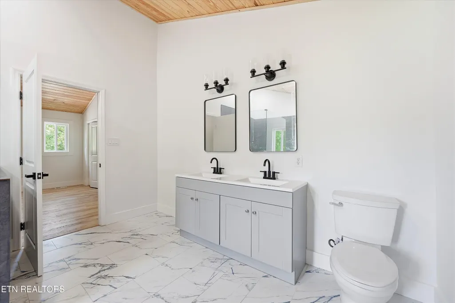
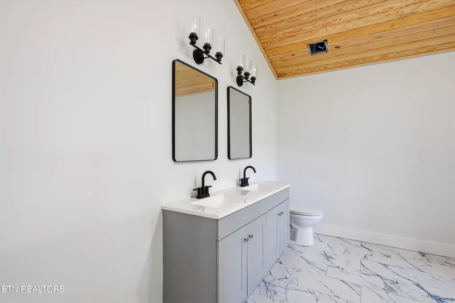
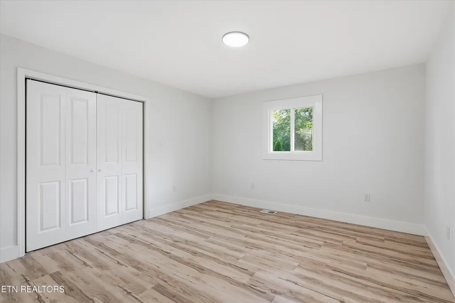
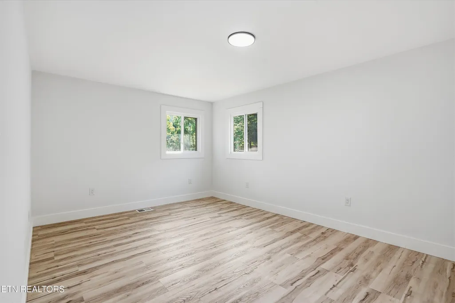
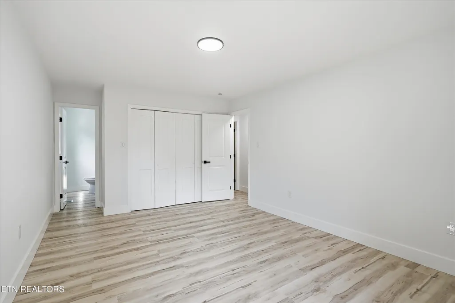
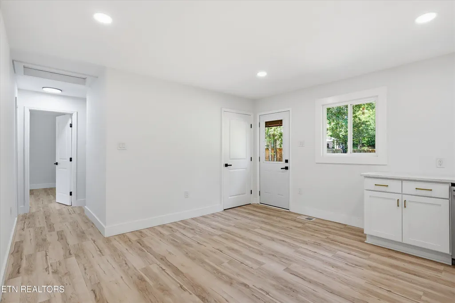
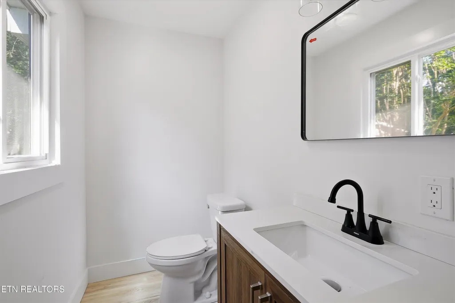
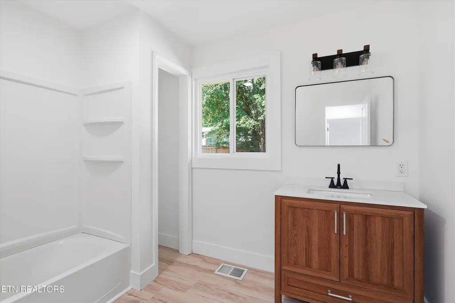
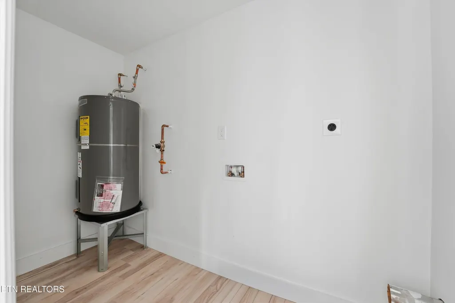
Experience effortless single-level living in this stunning, fully remodeled home where top-tier craftsmanship meets high-end design. The open-concept interior is filled with natural light, showcasing premium finishes like the durable, light-toned wood-look LVP flooring that flows throughout. At the heart of the home is a massive kitchen featuring custom white cabinetry, elegant gold fixtures, and brand-new stainless steel appliances, all centered around an oversized island built for entertaining. The primary suite is a true showcase of luxury remodeling, featuring a gorgeous ensuite bathroom with a dual vanity and an extra-large, custom-tiled shower. Complete with a functional laundry/utility room and a sprawling backyard, every inch of this residence has been upgraded with superior materials to offer a sophisticated, move-in-ready lifestyle. Don't miss your chance to own this masterfully renovated gem--schedule your private tour today before it's gone!
| Elementary School | Middle School | High School |
|---|---|---|
| Sequoyah Elementary School | Bearden Middle School | West High School |
| Price History | |
|---|---|
| 4/4/2026 | Listed $575,000 |
| 6/18/2026 | 2$565,000 |
| 7/9/2026 | 3$550,000 |
| 7/23/2026 | 3$535,000 |
| 8/13/2026 | 2$525,000 |
| 9/4/2026 | 2$515,000 |
General Features
| Sewer | Public Sewer |
|---|---|
| Heating | Central,Electric |
| Cooling | Central Cooling |
| Appliances | Dishwasher,Range |
| Architectural Style | Traditional |
| Construction Materials | Block,Frame |
| Year Built | 1968 |
| Property Subtype | Single Family Residence |
| County | Knox County - 1 |
| Property Type | Single Family |
| Attached Garage | false |
| Subdivision Name | Richland |
| Total Rooms | 7 |
| Full Baths | 2 |
| Status | Active |
| Directions | From S Northshore Dr; Follow Duncan Rd to Polkwright Ln SW; Turn left onto Duncan Rd; Turn left onto Duncan Rd SW; Turn left onto Polkwright Ln; Destination will be on the right. |
| High School | West |
| City | Knoxville |
| MLS Area | Knox County - 1 |
| Lot Size Units | Acres |
| Lot Size Square Feet | 48787.2 |
| Elementary School | Sequoyah |
| Property Attached Y/N | false |
| Middle/Junior High School | Bearden |
| MLS Area Minor | Knox County - 1 |
| Structure Type | Ranch |
| Standard Status | Active |
| New Financing Cash | true |
| New Financing FHA | true |
| New Financing VA Loan | true |
| New Financing Coventional | true |
Interior Features
| Interior Amenities | Kitchen Island |
|---|---|
| Basement | Crawl Space |
| Flooring | Tile |
| Fireplace Features | None |
| Basement (Y/N) | false |
| Air Conditioning Y/N | true |
| Heating Y/N | true |
| Fireplace Y/N | false |
| Half Baths | 1 |
| Total Bedrooms | 3 |
| Total Baths | 3 |
Exterior Features
| Parking Features | Off-Street Parking |
|---|---|
| Lot Features | Level,Rolling Slope |
| Water Source | Public |
| Lot Size Area | 1.12 |
| Building Area Total | 1644 |
| Lot Size Acres | 1.12 |
| Lot Size Source | Tax Records |
Amenities
- Foreclosure
- Views
- Short Sale
- New Construction
- Adult 55+
- Lease To Own
- No HOA Fees
- Furnished
- Primary On Main
- Air Conditioning
- Seller Finance
- Green
- Fixer Upper
- Horse
- Golf
- Fireplace
- Deck
- Garage
- Basement
- Pool
Property vs Single Family Average in 37919
Price
Taxes
Year Built
 The data relating to real estate for sale on this Web Site comes from the IDX Program of the East Tennessee Realtors® Multiple Listing Service. © Copyright 2026 All rights reserved. This information is being provided for the consumers' personal, non-commercial use and may not be used for any purpose other than to identify prospective properties the consumers may be interested in purchasing. This information was updated September 15, 2026 5:46 PM UTC Some properties may subsequently have sold
